401 Patrician Way
401 Patrician Way
401 Patrician Way
401 Patrician Way
401 Patrician Way
401 Patrician Way
401 Patrician Way
401 Patrician Way
401 Patrician Way
401 Patrician Way
401 Patrician Way
401 Patrician Way
401 Patrician Way
401 Patrician Way
401 Patrician Way
401 Patrician Way
401 Patrician Way
401 Patrician Way
401 Patrician Way
401 Patrician Way
401 Patrician Way
401 Patrician Way
401 Patrician Way
401 Patrician Way
401 Patrician Way
401 Patrician Way
401 Patrician Way
401 Patrician Way
401 Patrician Way
401 Patrician Way
401 Patrician Way
401 Patrician Way
401 Patrician Way
401 Patrician Way
401 Patrician Way
401 Patrician Way
401 Patrician Way
401 Patrician Way
401 Patrician Way
401 Patrician Way
401 Patrician Way
401 Patrician Way
401 Patrician Way
401 Patrician Way
401 Patrician Way
401 Patrician Way
401 Patrician Way
401 Patrician Way
401 Patrician Way
401 Patrician Way
401 Patrician Way
401 Patrician Way
401 Patrician Way
401 Patrician Way
401 Patrician Way
401 Patrician Way
401 Patrician Way
401 Patrician Way
401 Patrician Way
401 Patrician Way
401 Patrician Way
401 Patrician Way
401 Patrician Way
401 Patrician Way
401 Patrician Way
401 Patrician Way
401 Patrician Way
401 Patrician Way
401 Patrician Way
401 Patrician Way
401 Patrician Way
401 Patrician Way
401 Patrician Way
401 Patrician Way
401 Patrician Way
SEE ALL PHOTOS
401 Patrician Way
401 Patrician Way
401 Patrician Way
401 Patrician Way
401 Patrician Way
401 Patrician Way
401 Patrician Way
401 Patrician Way
401 Patrician Way
401 Patrician Way
401 Patrician Way
401 Patrician Way
401 Patrician Way
401 Patrician Way
401 Patrician Way
401 Patrician Way
401 Patrician Way
401 Patrician Way
401 Patrician Way
401 Patrician Way
401 Patrician Way
401 Patrician Way
401 Patrician Way
401 Patrician Way
401 Patrician Way
401 Patrician Way
401 Patrician Way
401 Patrician Way
401 Patrician Way
401 Patrician Way
401 Patrician Way
401 Patrician Way
401 Patrician Way
401 Patrician Way
401 Patrician Way
401 Patrician Way
401 Patrician Way
401 Patrician Way
401 Patrician Way
401 Patrician Way
401 Patrician Way
401 Patrician Way
401 Patrician Way
401 Patrician Way
401 Patrician Way
401 Patrician Way
401 Patrician Way
401 Patrician Way
401 Patrician Way
401 Patrician Way
401 Patrician Way
401 Patrician Way
401 Patrician Way
401 Patrician Way
401 Patrician Way
401 Patrician Way
401 Patrician Way
401 Patrician Way
401 Patrician Way
401 Patrician Way
401 Patrician Way
401 Patrician Way
401 Patrician Way
401 Patrician Way
401 Patrician Way
401 Patrician Way
401 Patrician Way
401 Patrician Way
401 Patrician Way
401 Patrician Way
401 Patrician Way
401 Patrician Way
401 Patrician Way
401 Patrician Way
401 Patrician Way
Listed by Jason Berns CA DRE# 01787757 with Keller Williams Realty (626) 826-4544
For Sale

401 Patrician Way

401 Patrician Way, Pasadena, CA 91105

$6,999,000
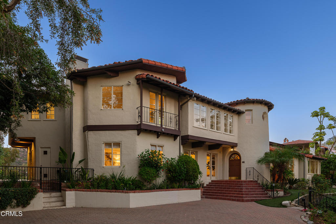
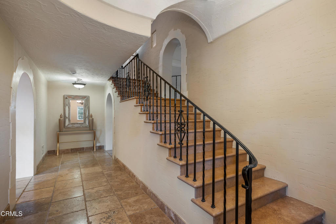
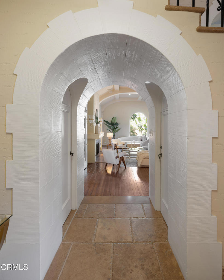
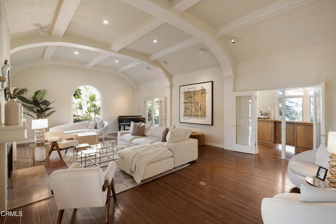
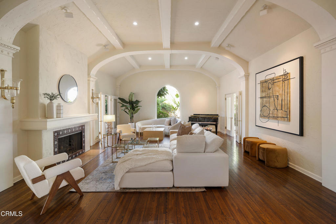
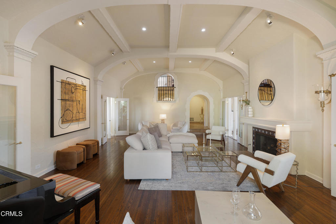
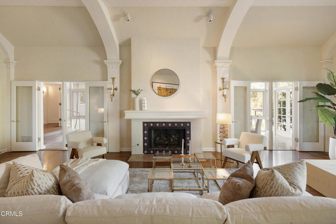
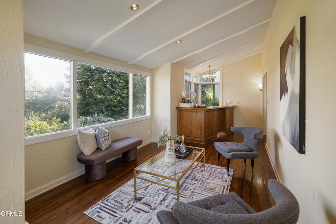
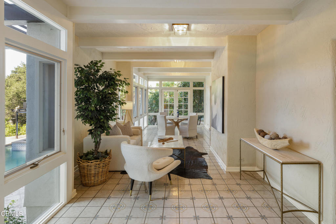
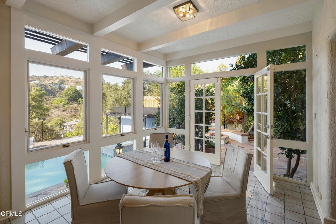
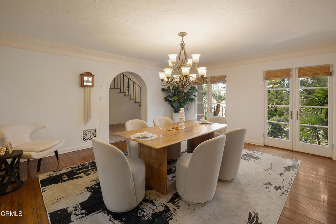
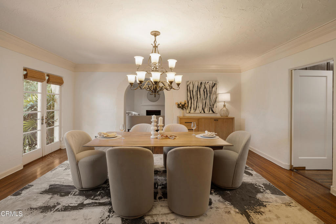
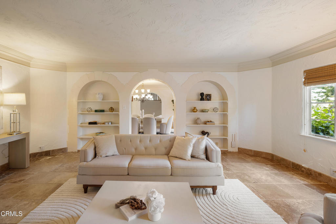
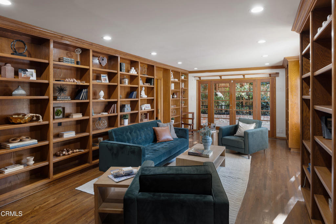
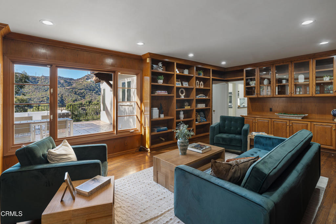
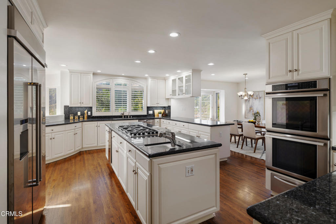
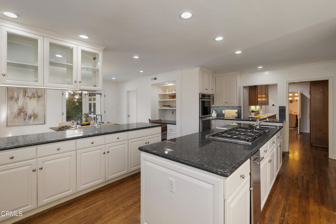
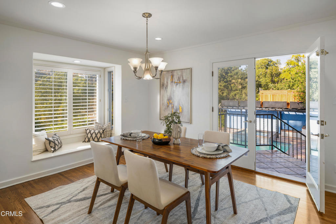
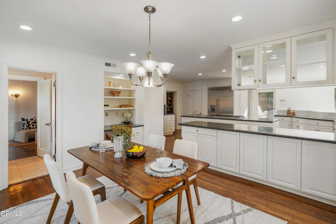
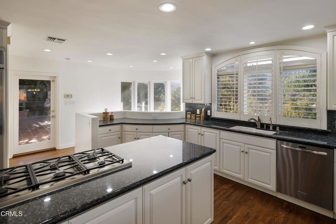
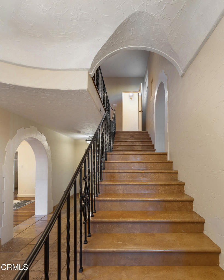
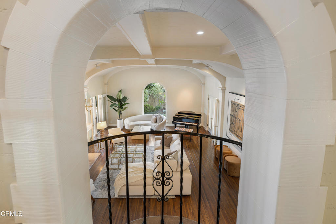
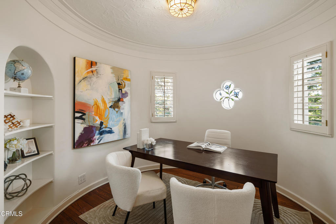
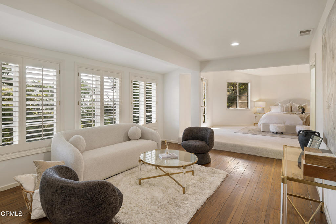
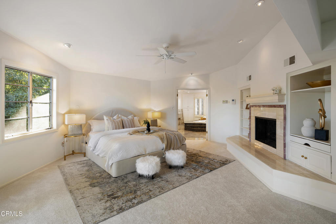
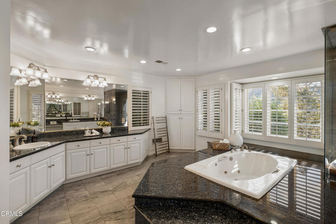
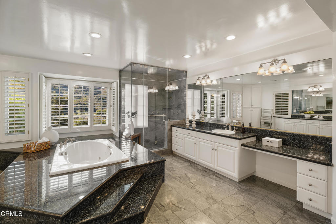
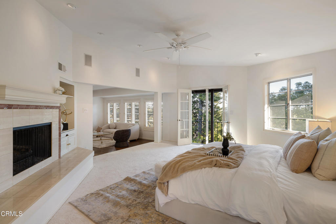
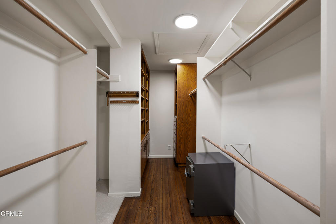
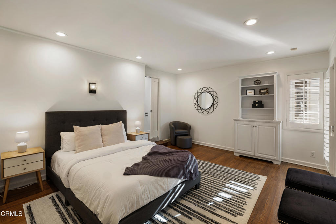
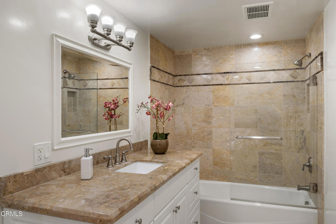
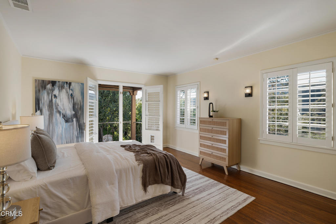
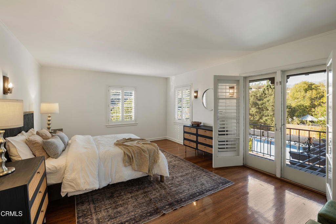
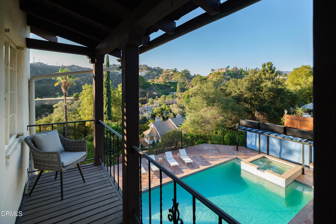
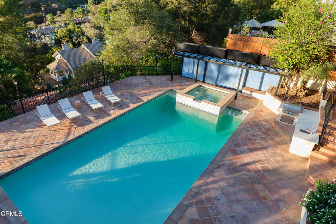
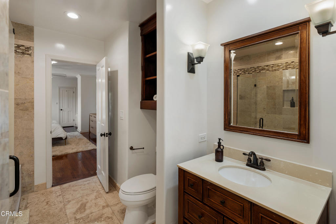
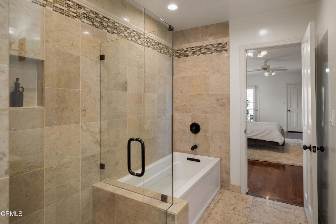
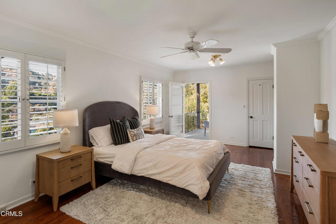
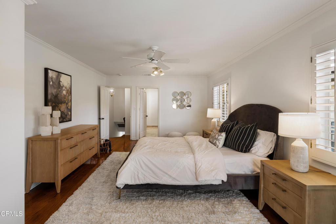
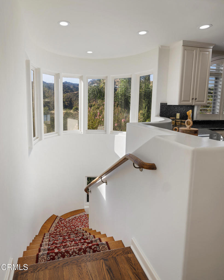
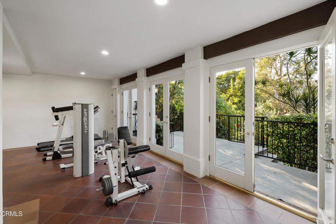
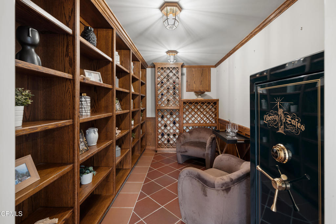
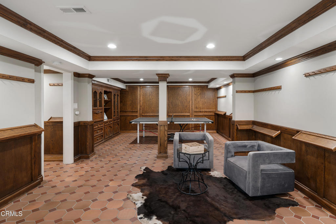
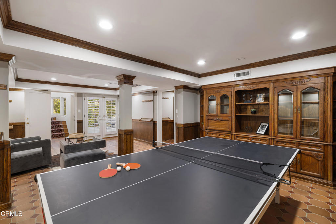
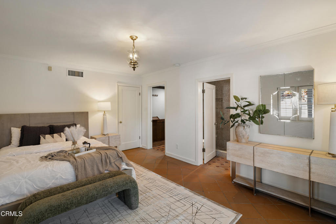
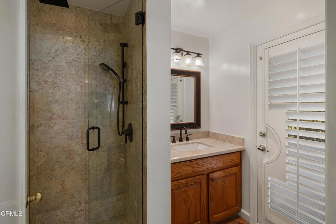
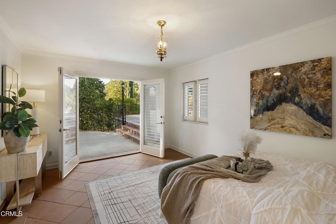
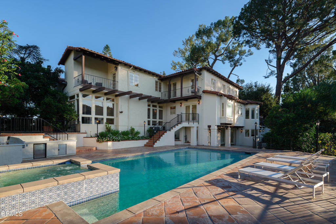
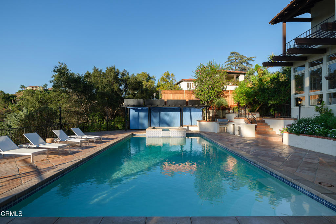
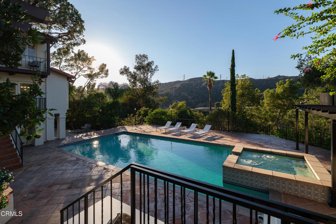
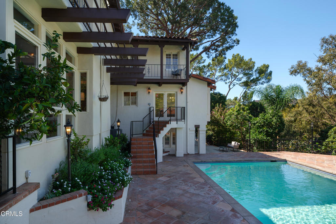
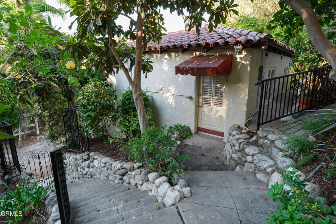
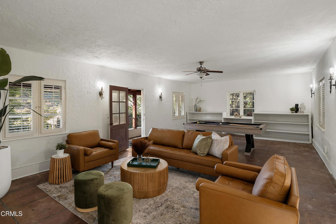
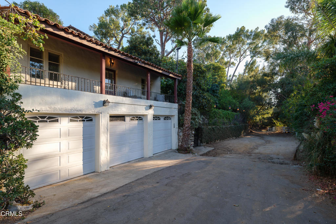
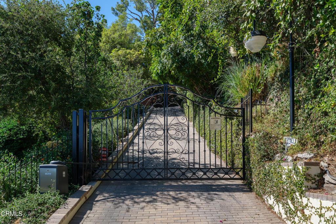
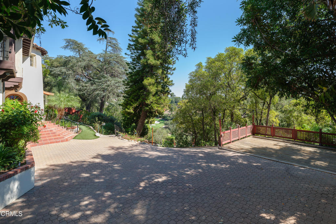
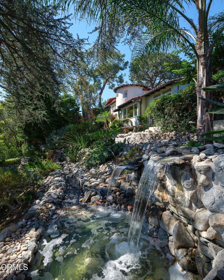
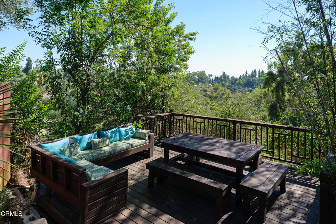
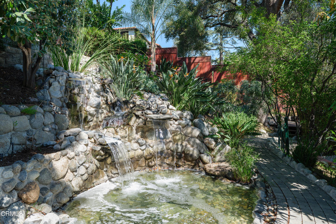
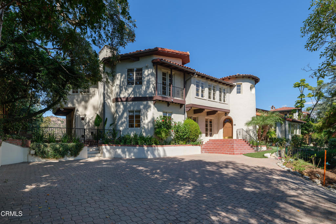
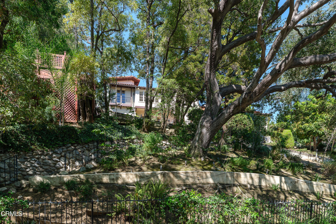
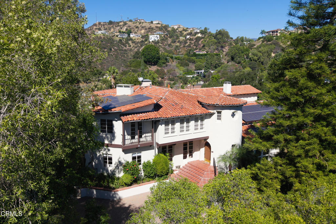
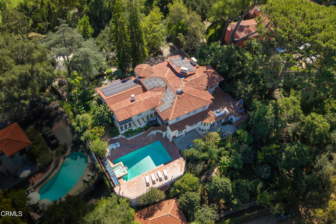
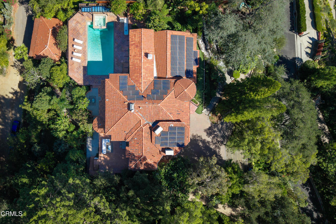
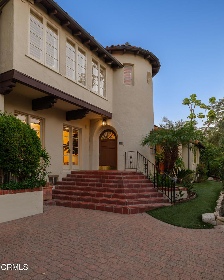
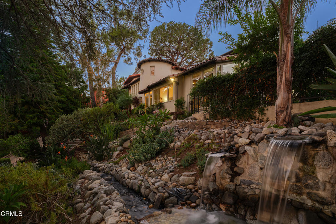
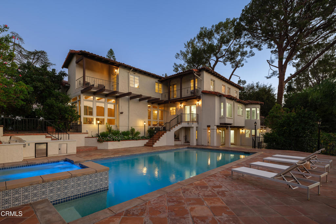
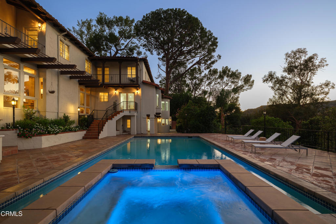
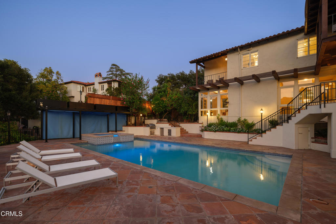
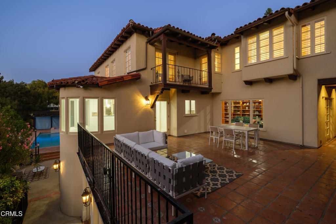
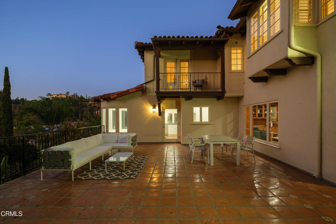
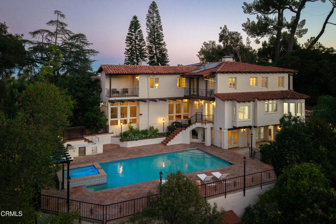
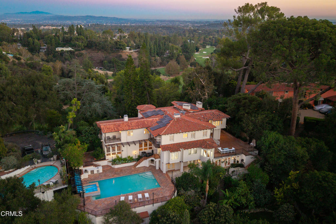
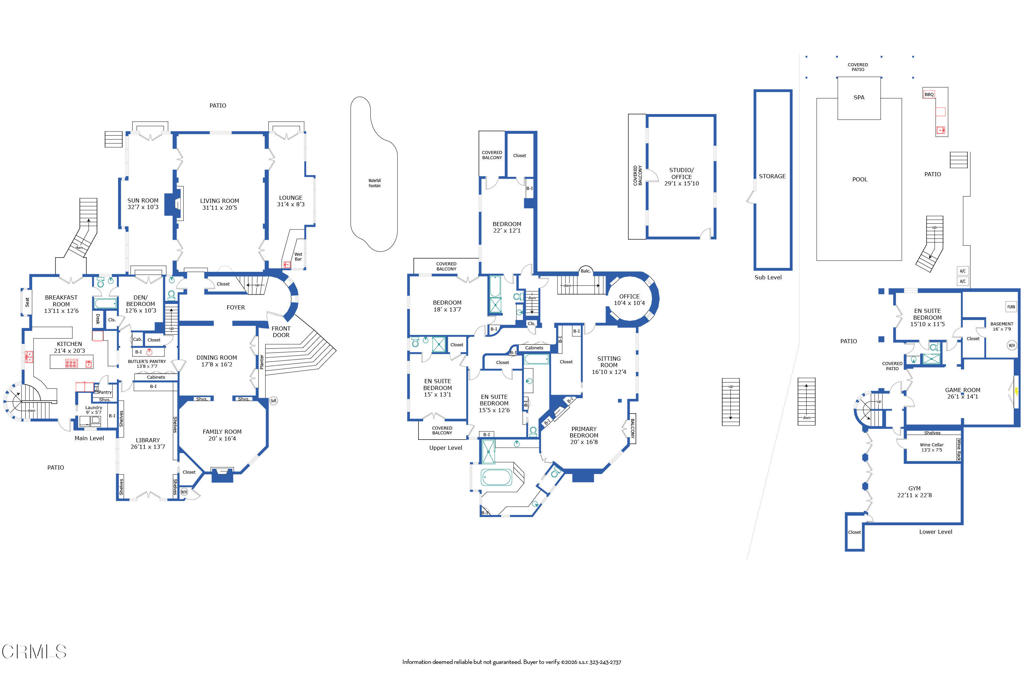
Perched in Pasadena's coveted San Rafael Hills, this extraordinary 1927 Spanish Colonial Revival estate occupies a remarkable setting overlooking the surrounding hills & Annandale Country Club's green fairways below. Accessed by a paver driveway, the sprawling 8,486-square-foot residence reveals the romance & craftsmanship of its era from the moment its wide arched wood door opens to the grand interior. Travertine floors, graceful arches, hardwood floors, leaded glass & beautifully preserved architectural details carry throughout. At the heart of the home, a magnificent great room with a statement fireplace & a wood-beamed barrel ceiling, wet bar & French doors opens to patios & gardens, creating a seamless connection between indoor elegance & outdoor living. The formal dining room connects through a butler's pantry with a copper sink to the chef's kitchen, appointed with an expansive island, 6-burner cooktop, double ovens, stone counters, walk-in pantry & abundant cabinetry. A window-lined breakfast room opens toward the pool, while a library, intimate sitting rooms & sunroom create places to gather or retreat. Upstairs, hardwood floors lead to the bedroom level & a turret office framed by a floral leaded-glass window. The expansive primary suite offers a fireside sleeping area, sitting room, Juliet balcony & substantial walk-in closet. Its grand bath features dual vanities, a jetted tub dramatically set within a raised stone surround, separate shower & water closet. Additional bedrooms include ensuite accommodations, with French doors opening to balconies overlooking the pool & grounds. The lower level adds another dimension with a gym, wine cellar, expansive den, guest suite & numerous French doors opening directly to the lower patios leading to the pool deck. Outside, terraced hillside gardens surround a resort-like pool & spa, a built-in barbecue island, a fire pit & generous entertaining terraces, while a flowing stream, waterfall & pond bring a sense of serenity to the front gardens. Below the pool, garden paths lead to a separate clubhouse/game room above the 3-car garage, complete with a covered balcony. A rare expression of Pasadena's architectural heritage, this 1927 Spanish Colonial Revival estate embodies timeless character, remarkable scale & serene hillside living. With its enduring craftsmanship, resort-like grounds & gracious spaces for entertaining & retreat, it offers a distinctive blend of historic elegance & exceptional living.

6
beds

7
baths

8,486 Sq.Ft. LIVING AREA

0.62 Acres lot

Jason & Laura Berns

Jason & Laura Berns

Features & Amenities

Interior

  • total bedrooms6
  • Total bathrooms7
  • full bathrooms4
  • three quarter bathrooms2
  • half bathroom1
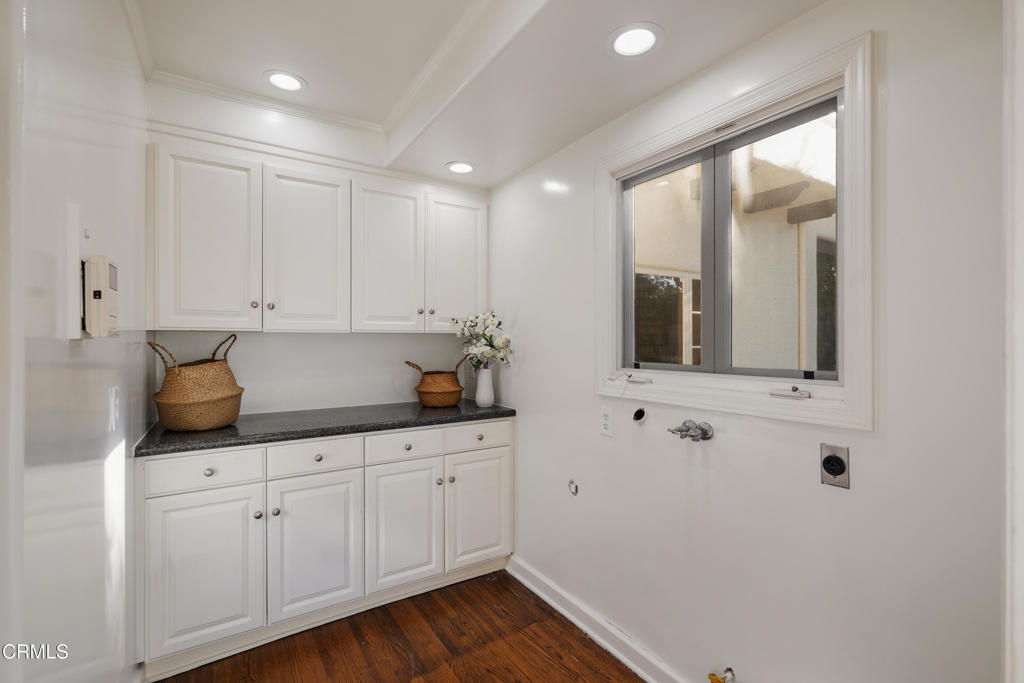
  • Laundry room Washer Hookup, Gas Dryer Hookup, Inside, Laundry Room
  • Flooring Carpet, Tile, Wood
  • Fireplace Family Room, Living Room, Primary Bedroom
  • APPLIANCES 6 Burner Stove, Double Oven, Dishwasher, Gas Cooktop, Microwave, Refrigerator, Trash Compactor, Warming Drawer
  • other interior Features Beamed Ceilings, Wet Bar, Breakfast Bar, Balcony, Breakfast Area, Separate/Formal Dining Room, High Ceilings, Multiple Staircases, Stone Counters, Recessed Lighting, Storage, Bar, Entrance Foyer, Jack and Jill Bath, Primary Suite, Wine Cellar, Walk-In Closet(s), Workshop

Area & Lot

  • Status For Sale
  • Living Area8,486 Sq.Ft.
  • Lot Area0.62 Acres
  • MLS® IDP1-29267
  • TypeResidential
  • YEAR BUILT1927
  • NeighborhoodPasadena
  • Architecture StylesColonial, Spanish
  • View DescriptionGolf Course, Mountain(s)

Exterior

  • STORIES3
  • Garage Space3.0
  • water SourcePublic
  • PoolFiltered, In Ground, Waterfall
  • roofTile
  • parkingDriveway Up Slope From Street, Electric Gate, Deck
  • HEAT TYPECentral, Fireplace(s)
  • AIR CONDITIONINGCentral Air
  • sewerUnknown
  • security FeaturesSecurity Gate
  • other exterior FeaturesBalcony

Financial

  • Sales Price$6,999,000
View Virtual Tour
image

Schedule a Showing

We would love to show you our beautiful property. Please select your preferred date and time below. An agent will be in touch shortly to confirm your appointment.

Schedule a Showing

We would love to show you our beautiful property. Please select your preferred date and time below. An agent will be in touch shortly to confirm your appointment.

Thank you for your interest in 401 Patrician Way, Pasadena, CA 91105. We are reviewing your request and will be in touch shortly!

Mortgage Calculator

Estimate your monthly mortgage payment, including the principal and interest, property taxes, and HOA. Adjust the values to generate a more accurate rate.


All estimates are provided for informational purposes only. Actual amounts may vary.
$0,000 Your Payment 20 15 65
$0,000 Your Payment

Pasadena

Explore

Work With Us

With our signature “6 Day Blitz” and “10 Day Blitz”, we have created “the magic” in the sale of our client’s homes over the last 10 years. We could not be more thankful for clients past & present for trusting us to walk with you. How can we help you realize your Real Estate goals? We love what we do & the people we are blessed to help & we will continue to let that drive us. Who is next?

Follow Us on Instagram