3526 Fairchild Street
SEE ALL PHOTOS
3526 Fairchild Street
Listed by Jason Berns CA DRE# 01787757 with Keller Williams Realty (626) 826-4544
For Sale

3526 Fairchild Street

3526 Fairchild Street, La Crescenta, CA 91214

$1,199,000
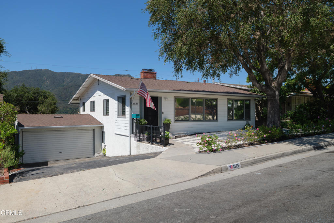
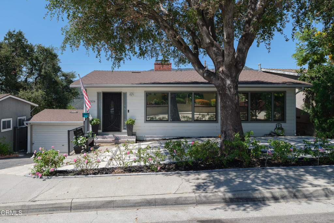
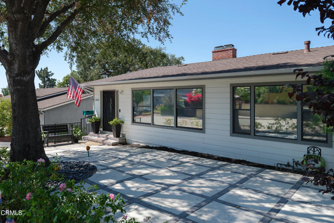
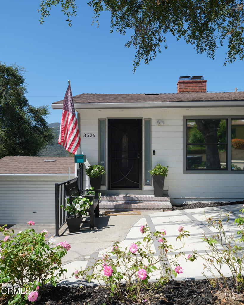
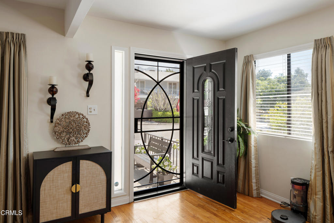
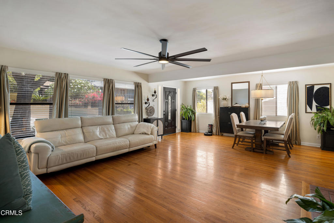
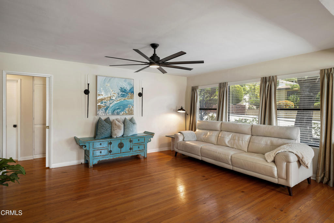
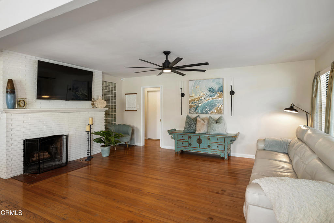
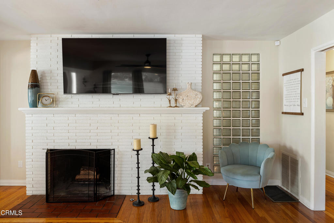
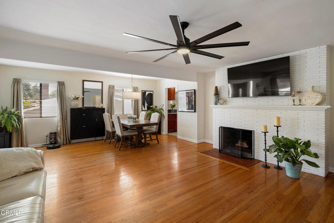
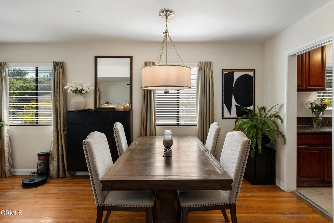
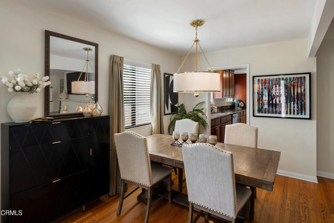
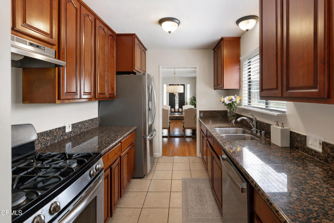
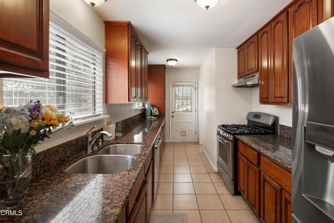
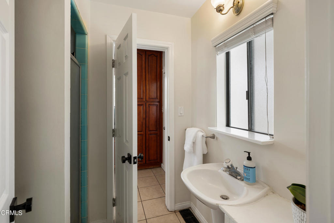
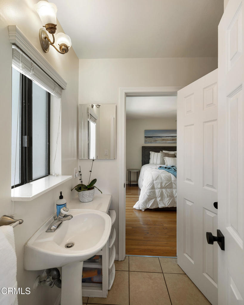
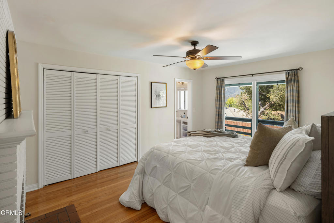
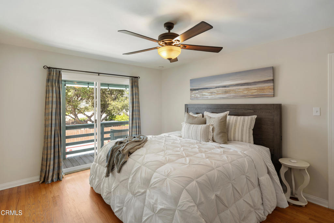
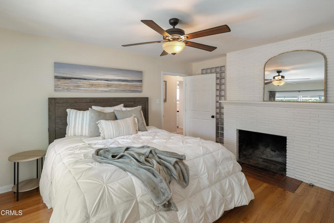
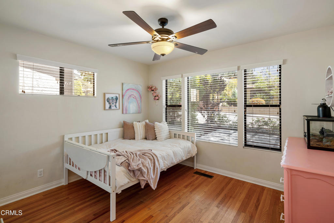
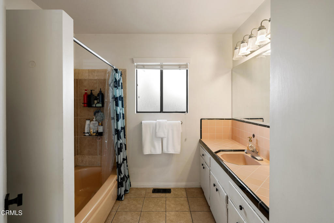
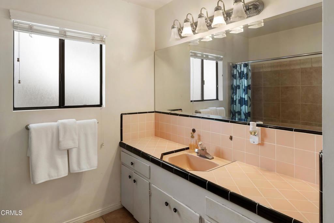
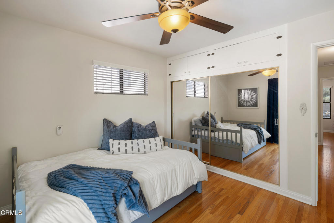
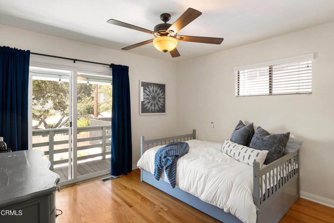
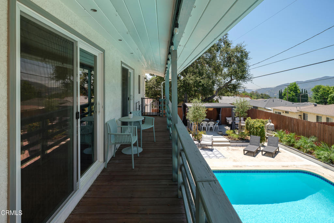
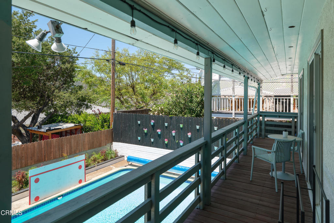
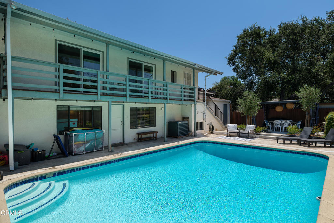
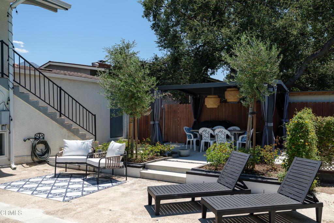
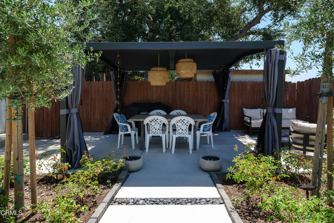
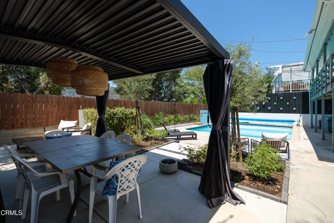
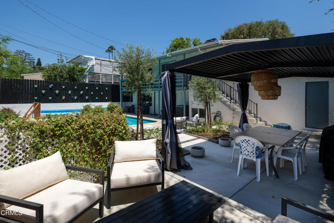
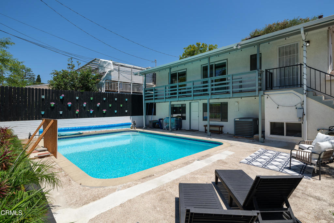
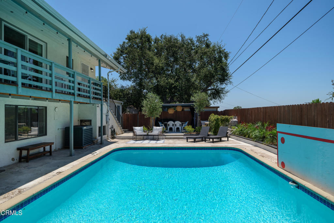
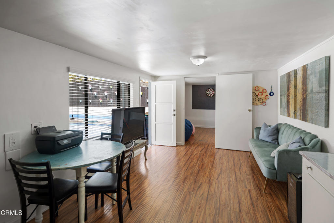
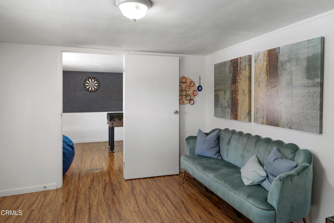
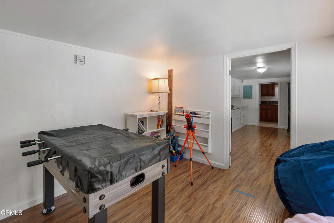
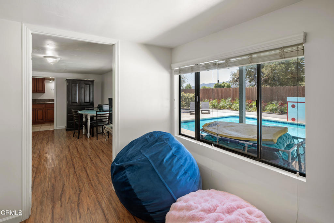
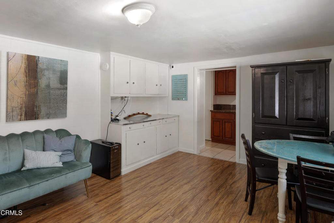
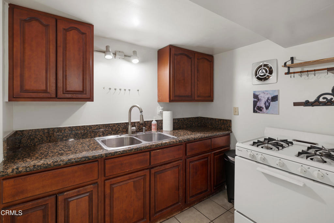
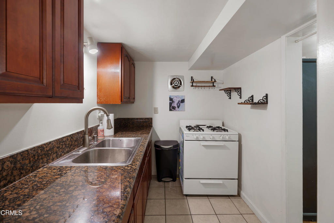
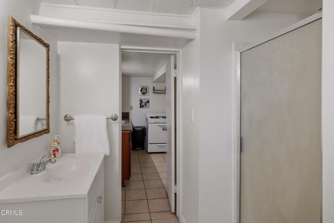
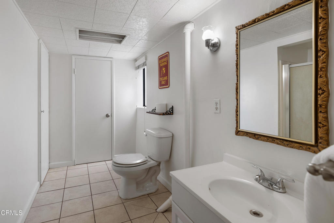
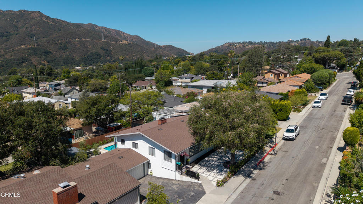
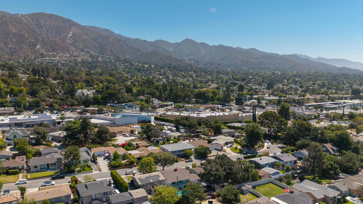
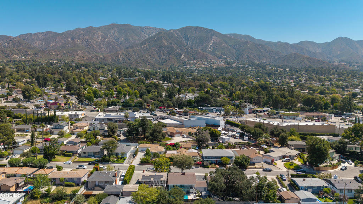
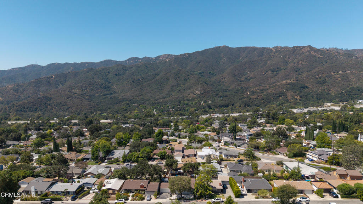
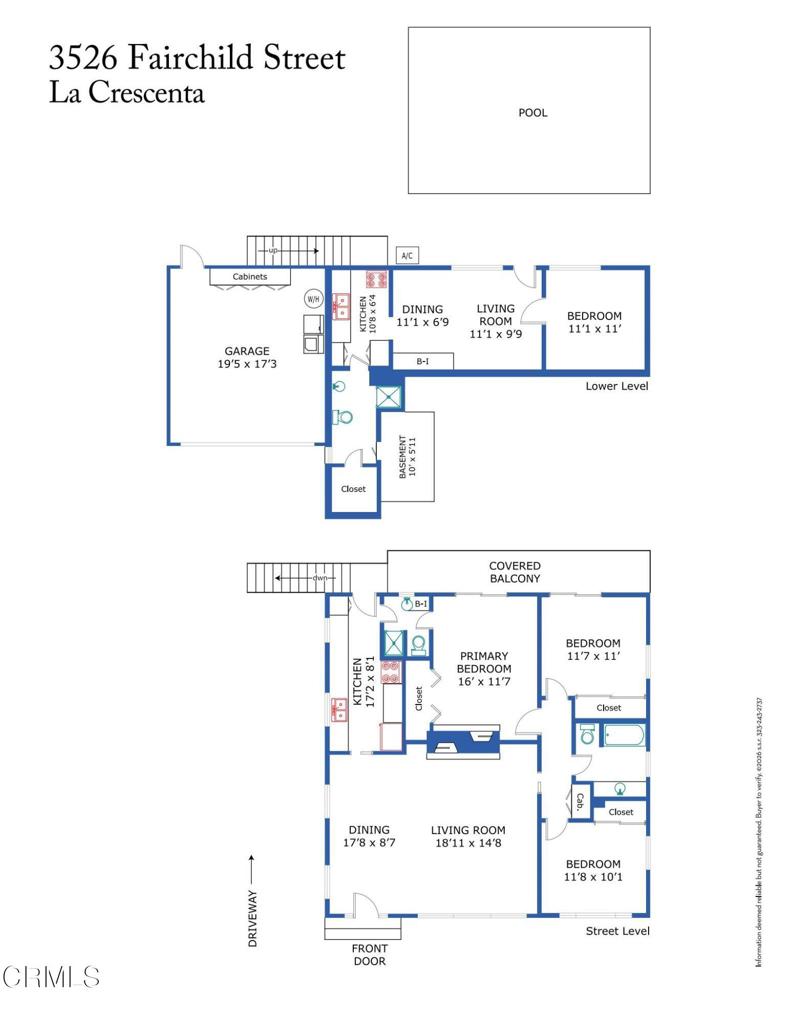
Offering flexible living spaces, seamless indoor-outdoor connections and a backyard designed for entertaining, this inviting home combines comfort, character and functionality across multiple levels. A mature shade tree, established landscaping and an additional front patio create a welcoming first impression. The front door opens to original hardwood floors and a warm, open-concept living space filled with natural light. A striking double-sided white brick fireplace connects the living room and primary bedroom, while the adjoining dining area flows into a well-appointed galley kitchen featuring granite countertops, rich wood cabinetry, stainless steel appliances and durable tile flooring. The 1,320-square-foot main house offers three bedrooms and two bathrooms. Both the primary bedroom and rear bedroom feature sliding glass doors that open directly onto the covered deck, creating effortless access to outdoor living. All three bedrooms include closet organizers and generous storage. A dual-access bathroom between the kitchen and primary bedroom features a tiled walk-in shower, while the hallway bathroom offers a tub-and-shower combination with charming vintage tile details. Additional hallway cabinetry provides convenient linen storage. The expansive covered deck overlooks the private backyard and sparkling in-ground swimming pool, providing an inviting setting for morning coffee, outdoor dining or relaxing. A staircase connects the deck to the backyard and garage, creating an easy flow between the indoor and outdoor spaces. The 563-square-foot ADU features a private exterior entrance, a kitchenette with a range and sink, extensive built-in cabinetry, a bathroom with a walk-in shower, generous closet space and a large, well-lit storage room with finished plywood flooring. The space is ideal as a poolside retreat, game room, home office, fitness space, guest accommodations or comfortable quarters for guests while maintaining privacy. Additional features include central air conditioning and an attached two-car garage with a dedicated laundry area, water heater, extra refrigerator, deep freezer and abundant built-in storage cabinets. Thoughtfully designed for everyday living and memorable entertaining, this home offers inviting interiors, exceptional outdoor spaces and flexible living options.

7/19/2026 2:00PM - 5:00PM PDT

7/21/2026 10:00AM - 2:00PM PDT

7/21/2026 4:00PM - 7:00PM PDT

7/23/2026 10:00AM - 2:00PM PDT

3
beds

2
baths

1,883 Sq.Ft. LIVING AREA

5,015 Sq.Ft. lot
Jason & Laura Berns

Jason & Laura Berns

Features & Amenities

Interior

  • total bedrooms3
  • Total bathrooms2
  • full bathroom1
  • three quarter bathroom1
  • Laundry room In Garage
  • Flooring Laminate, See Remarks, Tile, Wood
  • Fireplace Decorative, See Remarks
  • APPLIANCES Dishwasher, Freezer, Gas Range, Refrigerator, Range Hood, Water Heater
  • other interior Features Brick Walls, Ceiling Fan(s), Granite Counters, Storage, Unfurnished, Bedroom on Main Level, Galley Kitchen, Main Level Primary

Area & Lot

  • Status For Sale
  • OPEN HOUSE

    7/19/2026 2:00PM - 5:00PM PDT

    7/21/2026 10:00AM - 2:00PM PDT

    7/21/2026 4:00PM - 7:00PM PDT

    7/23/2026 10:00AM - 2:00PM PDT

  • Living Area1,883 Sq.Ft.
  • Lot Area5,015 Sq.Ft.
  • MLS® IDP1-28079
  • TypeResidential
  • YEAR BUILT1953
  • NeighborhoodLa Crescenta
  • Architecture StylesSee Remarks, Traditional
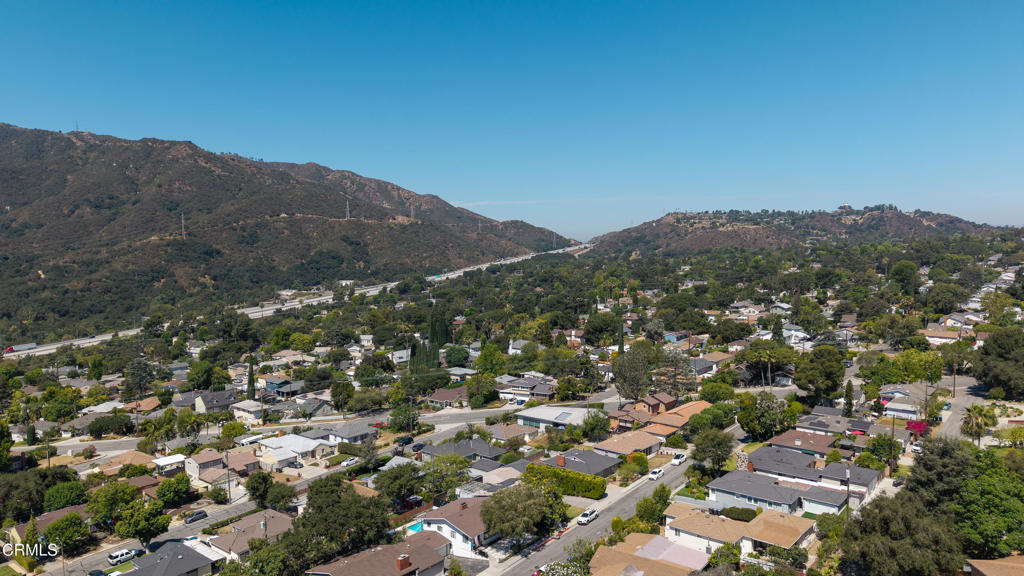
  • View DescriptionHills, Neighborhood, Trees/Woods

Exterior

  • STORIES2
  • Garage Space2.0
  • water SourcePublic
  • utilitiesElectricity Connected, Natural Gas Connected, See Remarks, Water Connected
  • PoolIn Ground, See Remarks
  • roofShingle
  • lot featuresBack Yard, Sloped Down, Front Yard, Landscaped, Sprinklers None
  • parkingDriveway, Garage
  • HEAT TYPENone
  • AIR CONDITIONINGCentral Air
  • sewerUnknown

Financial

  • Sales Price$1,199,000
View Virtual Tour
image

Schedule a Showing

We would love to show you our beautiful property. Please select your preferred date and time below. An agent will be in touch shortly to confirm your appointment.

Schedule a Showing

We would love to show you our beautiful property. Please select your preferred date and time below. An agent will be in touch shortly to confirm your appointment.

Thank you for your interest in 3526 Fairchild Street, La Crescenta, CA 91214. We are reviewing your request and will be in touch shortly!

Mortgage Calculator

Estimate your monthly mortgage payment, including the principal and interest, property taxes, and HOA. Adjust the values to generate a more accurate rate.


All estimates are provided for informational purposes only. Actual amounts may vary.
$0,000 Your Payment 20 15 65
$0,000 Your Payment

La Crescenta

Explore

Work With Us

With our signature “6 Day Blitz” and “10 Day Blitz”, we have created “the magic” in the sale of our client’s homes over the last 10 years. We could not be more thankful for clients past & present for trusting us to walk with you. How can we help you realize your Real Estate goals? We love what we do & the people we are blessed to help & we will continue to let that drive us. Who is next?

Follow Us on Instagram