739 Starlight Heights Drive
SEE ALL PHOTOS
739 Starlight Heights Drive
Listed by Jason Berns CA DRE# 01787757 with Keller Williams Realty (626) 826-4544
For Sale

739 Starlight Heights Drive

739 Starlight Heights Drive, La Canada Flintridge, CA 91011

$1,199,000
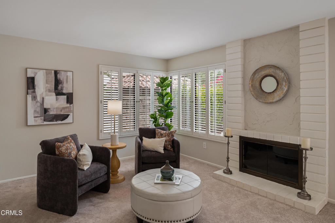
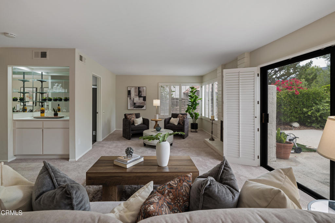
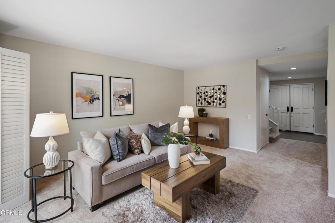
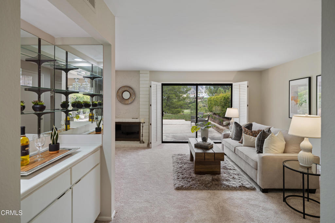
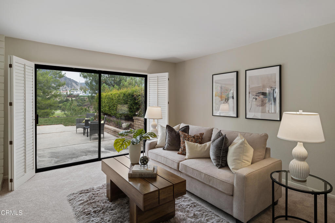
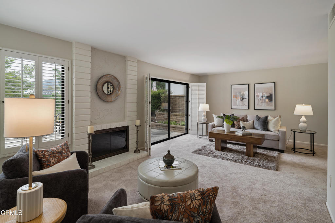
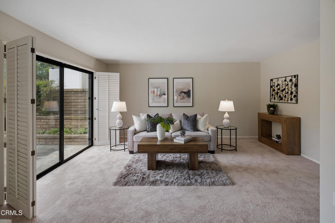
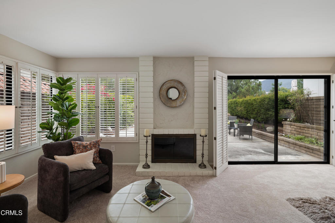
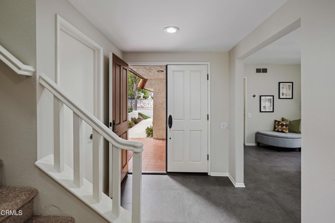
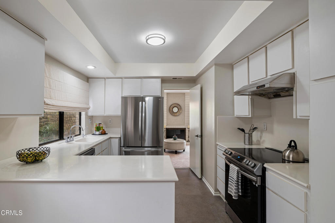
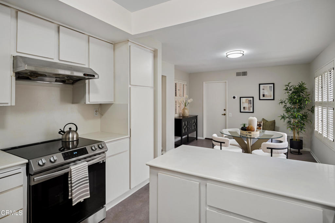
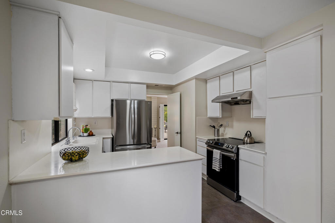
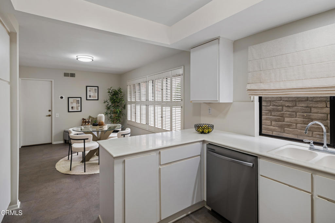
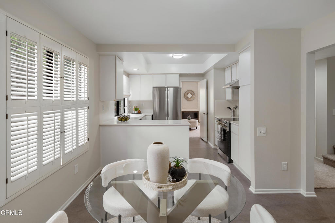
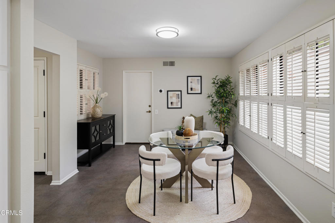
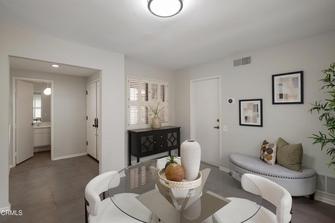
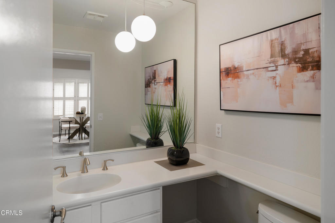
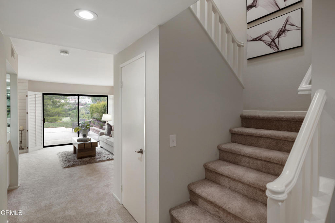
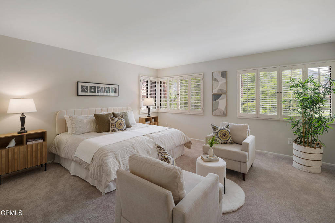
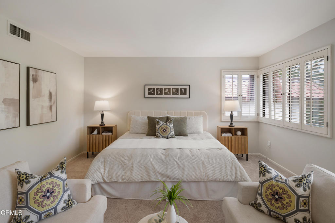
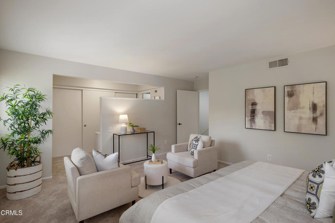
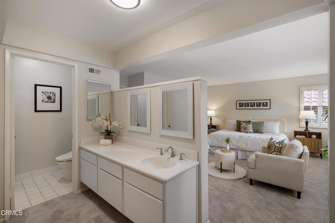
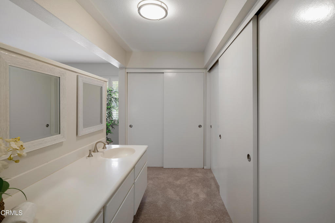
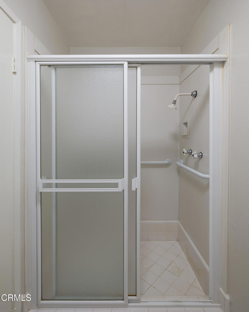
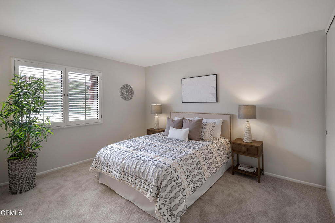
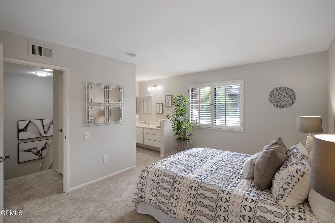
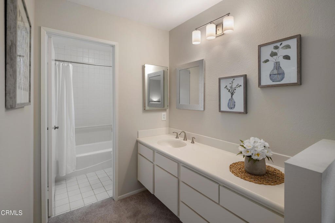
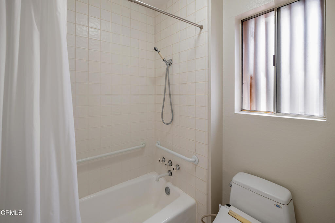
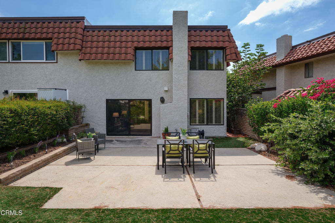
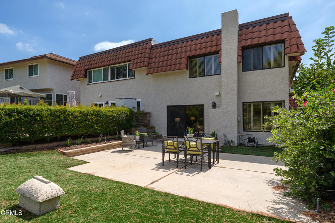
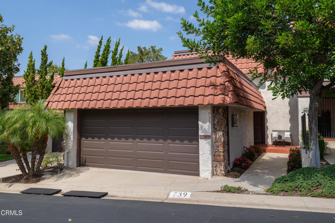
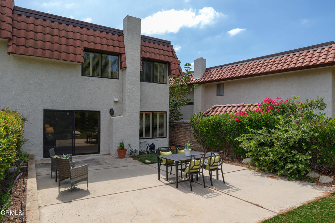
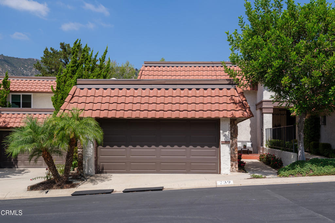
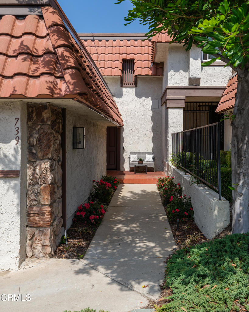
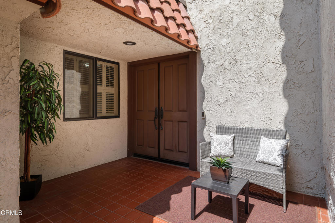
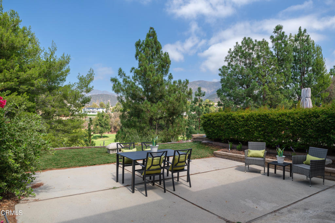
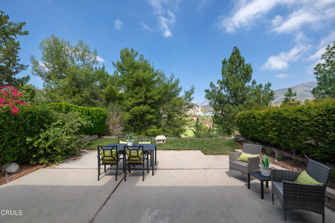
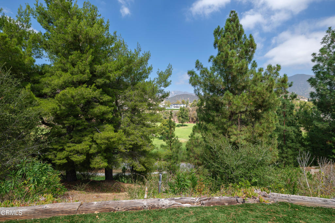
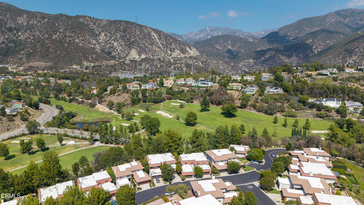
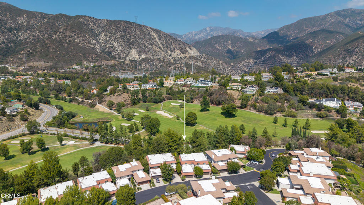
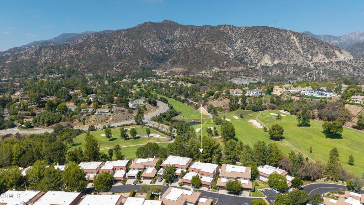
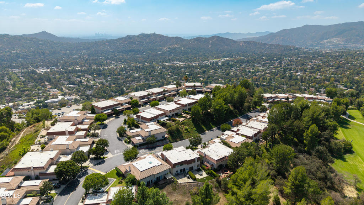
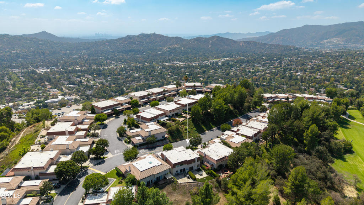
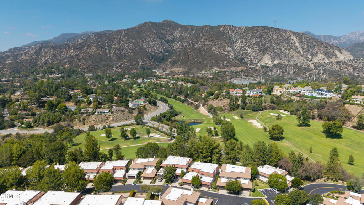
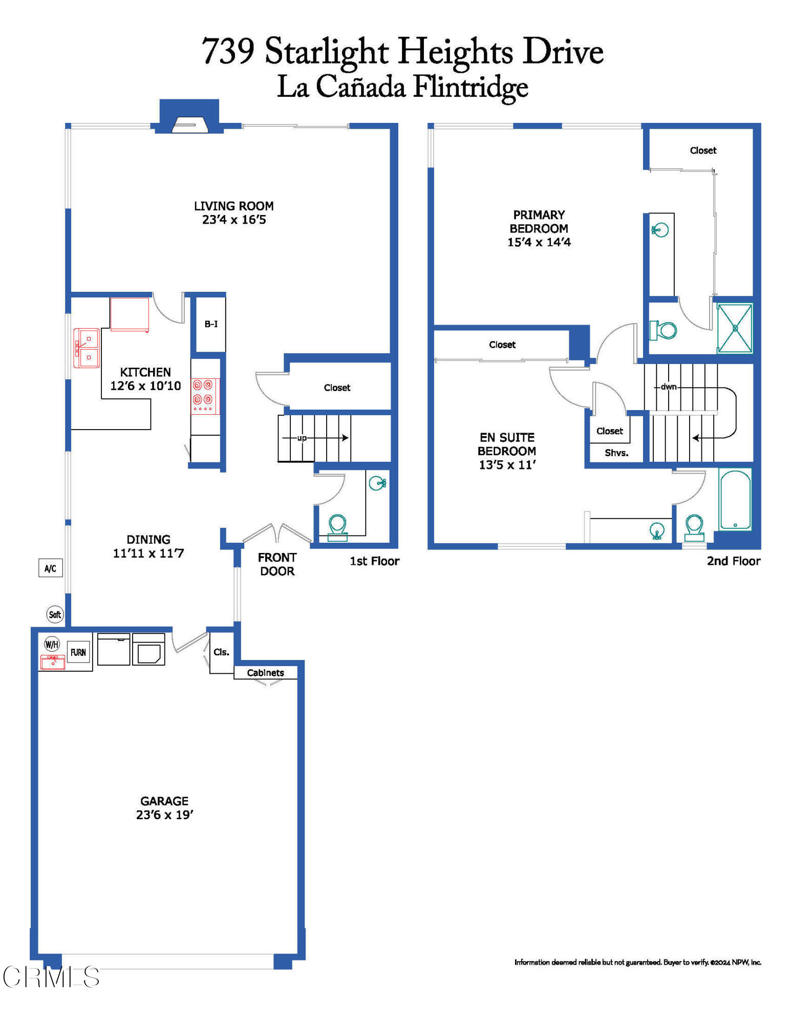
Enjoy peaceful golf course living from this inviting residence ideally located in the highly sought-after La Canada Flintridge Country Club area. With fresh interior updates, two private ensuite bedrooms, and beautiful views of the golf course and surrounding mountains, the home offers a comfortable retreat in a serene foothill setting. Inside, vinyl tile flooring and new plush carpeting create a fresh and welcoming feel throughout. The spacious living room is centered around a gas fireplace, while an abundance of windows and louvered shutters fill the space with natural light. A sliding glass door draws your attention toward the backyard and views beyond, creating a wonderful connection between the interior and outdoor spaces. A built-in dry bar with cabinetry adds convenience for entertaining. Just off the entry, the dining room flows naturally into the kitchen, where a tray ceiling with updated LED lighting brightens the space. The kitchen is equipped with a brand-new electric range with oven, brand-new dishwasher, range hood and generous cabinetry, providing a great foundation for everyday cooking and entertaining. Direct access from the dining area leads to the attached 2-car garage, offering ample storage along with a dedicated laundry area. A conveniently located half bath completes the main level. Upstairs, newly carpeted stairs lead to two spacious ensuite bedrooms, each providing its own sense of privacy. The primary suite captures impressive views across the La Canada Flintridge Country Club golf course toward the surrounding mountains. An abundance of closet space complements the suite, while the private bath features an oversized single-sink vanity and tiled shower enclosure. The second bedroom is also generously sized with ample closet space and its own full bathroom featuring a large single-sink vanity and tub/shower combination. Outside, the backyard and patio provide a peaceful setting to relax, dine or entertain while taking in the beautiful backdrop of the golf course and mountains. Whether enjoying a quiet morning outdoors or unwinding as the day comes to an end, the setting is one of the home's most memorable features. With brand-new kitchen appliances, comfortable living spaces and a picturesque location overlooking the golf course, this La Canada Flintridge residence offers an inviting opportunity to enjoy the beauty and tranquility of the Country Club area.

9/24/2026 10:00AM - 2:00PM PDT

2
beds

3
baths

1,560 Sq.Ft. LIVING AREA

2,564 Sq.Ft. lot

Jason & Laura Berns

Jason & Laura Berns

Features & Amenities

Interior

  • total bedrooms2
  • Total bathrooms3
  • full bathroom1
  • three quarter bathroom1
  • half bathroom1
  • Laundry room Inside, In Garage
  • Flooring Carpet, Tile, Vinyl
  • Fireplace Gas, Living Room
  • APPLIANCES Dishwasher, Electric Range, Refrigerator, Range Hood
  • other interior Features Breakfast Bar, Tray Ceiling(s), Dry Bar, Separate/Formal Dining Room, Eat-in Kitchen, Storage, Multiple Primary Suites, Primary Suite

Area & Lot

  • Status For Sale
  • OPEN HOUSE

    9/24/2026 10:00AM - 2:00PM PDT

  • Living Area1,560 Sq.Ft.
  • Lot Area2,564 Sq.Ft.
  • MLS® IDP1-28902
  • TypeTownhouse
  • YEAR BUILT1974
  • NeighborhoodLa Cañada Flintridge
  • View DescriptionGolf Course, Mountain(s)

Exterior

  • STORIES2
  • Garage Space2.0
  • water SourcePublic
  • PoolNone
  • lot featuresFront Yard
  • parkingGarage, Guest, On Street
  • HEAT TYPECentral
  • AIR CONDITIONINGCentral Air
  • sewerUnknown
  • HOA AmenitiesMaintenance Grounds, Insurance, Management, Trash

Financial

  • Sales Price$1,199,000
  • HOA $740/mo
View Virtual Tour
image

Schedule a Showing

We would love to show you our beautiful property. Please select your preferred date and time below. An agent will be in touch shortly to confirm your appointment.

Schedule a Showing

We would love to show you our beautiful property. Please select your preferred date and time below. An agent will be in touch shortly to confirm your appointment.

Thank you for your interest in 739 Starlight Heights Drive, La Canada Flintridge, CA 91011. We are reviewing your request and will be in touch shortly!

Mortgage Calculator

Estimate your monthly mortgage payment, including the principal and interest, property taxes, and HOA. Adjust the values to generate a more accurate rate.


All estimates are provided for informational purposes only. Actual amounts may vary.
$0,000 Your Payment 20 15 65
$0,000 Your Payment

La Cañada Flintridge

Explore

Work With Us

With our signature “6 Day Blitz” and “10 Day Blitz”, we have created “the magic” in the sale of our client’s homes over the last 10 years. We could not be more thankful for clients past & present for trusting us to walk with you. How can we help you realize your Real Estate goals? We love what we do & the people we are blessed to help & we will continue to let that drive us. Who is next?

Follow Us on Instagram