4284 Fallsbrae Road
4284 Fallsbrae Road
4284 Fallsbrae Road
4284 Fallsbrae Road
4284 Fallsbrae Road
4284 Fallsbrae Road
4284 Fallsbrae Road
4284 Fallsbrae Road
4284 Fallsbrae Road
4284 Fallsbrae Road
4284 Fallsbrae Road
4284 Fallsbrae Road
4284 Fallsbrae Road
4284 Fallsbrae Road
4284 Fallsbrae Road
4284 Fallsbrae Road
4284 Fallsbrae Road
4284 Fallsbrae Road
4284 Fallsbrae Road
4284 Fallsbrae Road
4284 Fallsbrae Road
4284 Fallsbrae Road
4284 Fallsbrae Road
4284 Fallsbrae Road
4284 Fallsbrae Road
4284 Fallsbrae Road
4284 Fallsbrae Road
4284 Fallsbrae Road
4284 Fallsbrae Road
4284 Fallsbrae Road
4284 Fallsbrae Road
4284 Fallsbrae Road
4284 Fallsbrae Road
4284 Fallsbrae Road
4284 Fallsbrae Road
4284 Fallsbrae Road
4284 Fallsbrae Road
4284 Fallsbrae Road
4284 Fallsbrae Road
4284 Fallsbrae Road
4284 Fallsbrae Road
4284 Fallsbrae Road
4284 Fallsbrae Road
4284 Fallsbrae Road
4284 Fallsbrae Road
4284 Fallsbrae Road
4284 Fallsbrae Road
4284 Fallsbrae Road
4284 Fallsbrae Road
4284 Fallsbrae Road
4284 Fallsbrae Road
4284 Fallsbrae Road
4284 Fallsbrae Road
4284 Fallsbrae Road
4284 Fallsbrae Road
4284 Fallsbrae Road
4284 Fallsbrae Road
4284 Fallsbrae Road
4284 Fallsbrae Road
4284 Fallsbrae Road
4284 Fallsbrae Road
4284 Fallsbrae Road
4284 Fallsbrae Road
4284 Fallsbrae Road
4284 Fallsbrae Road
4284 Fallsbrae Road
4284 Fallsbrae Road
4284 Fallsbrae Road
4284 Fallsbrae Road
4284 Fallsbrae Road
4284 Fallsbrae Road
4284 Fallsbrae Road
4284 Fallsbrae Road
4284 Fallsbrae Road
4284 Fallsbrae Road
SEE ALL PHOTOS
4284 Fallsbrae Road
4284 Fallsbrae Road
4284 Fallsbrae Road
4284 Fallsbrae Road
4284 Fallsbrae Road
4284 Fallsbrae Road
4284 Fallsbrae Road
4284 Fallsbrae Road
4284 Fallsbrae Road
4284 Fallsbrae Road
4284 Fallsbrae Road
4284 Fallsbrae Road
4284 Fallsbrae Road
4284 Fallsbrae Road
4284 Fallsbrae Road
4284 Fallsbrae Road
4284 Fallsbrae Road
4284 Fallsbrae Road
4284 Fallsbrae Road
4284 Fallsbrae Road
4284 Fallsbrae Road
4284 Fallsbrae Road
4284 Fallsbrae Road
4284 Fallsbrae Road
4284 Fallsbrae Road
4284 Fallsbrae Road
4284 Fallsbrae Road
4284 Fallsbrae Road
4284 Fallsbrae Road
4284 Fallsbrae Road
4284 Fallsbrae Road
4284 Fallsbrae Road
4284 Fallsbrae Road
4284 Fallsbrae Road
4284 Fallsbrae Road
4284 Fallsbrae Road
4284 Fallsbrae Road
4284 Fallsbrae Road
4284 Fallsbrae Road
4284 Fallsbrae Road
4284 Fallsbrae Road
4284 Fallsbrae Road
4284 Fallsbrae Road
4284 Fallsbrae Road
4284 Fallsbrae Road
4284 Fallsbrae Road
4284 Fallsbrae Road
4284 Fallsbrae Road
4284 Fallsbrae Road
4284 Fallsbrae Road
4284 Fallsbrae Road
4284 Fallsbrae Road
4284 Fallsbrae Road
4284 Fallsbrae Road
4284 Fallsbrae Road
4284 Fallsbrae Road
4284 Fallsbrae Road
4284 Fallsbrae Road
4284 Fallsbrae Road
4284 Fallsbrae Road
4284 Fallsbrae Road
4284 Fallsbrae Road
4284 Fallsbrae Road
4284 Fallsbrae Road
4284 Fallsbrae Road
4284 Fallsbrae Road
4284 Fallsbrae Road
4284 Fallsbrae Road
4284 Fallsbrae Road
4284 Fallsbrae Road
4284 Fallsbrae Road
4284 Fallsbrae Road
4284 Fallsbrae Road
4284 Fallsbrae Road
4284 Fallsbrae Road
Listed by Jason Berns CA DRE# 01787757 with Keller Williams Realty (626) 826-4544
Active Under Contract

4284 Fallsbrae Road

4284 Fallsbrae Road, Fallbrook, CA 92028

$1,849,000
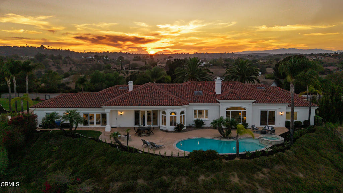
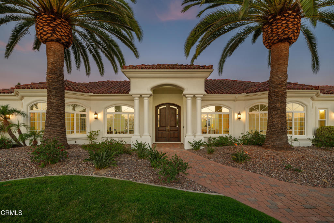
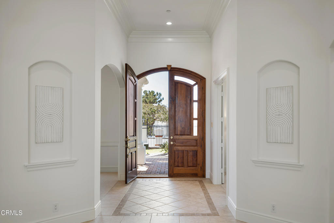
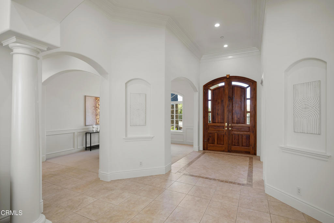
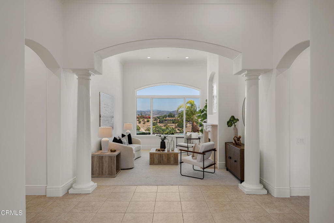
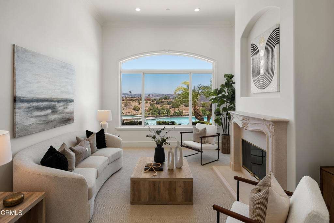
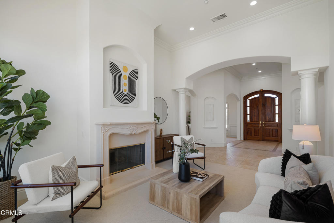
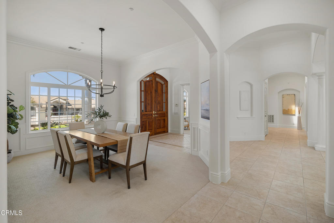
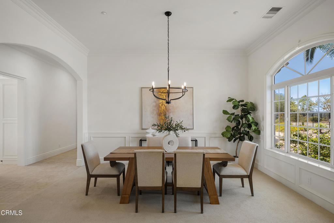
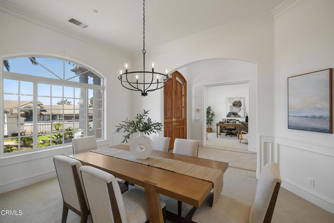
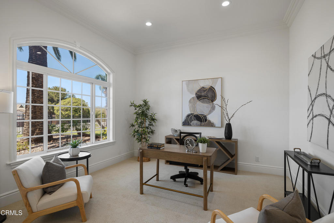
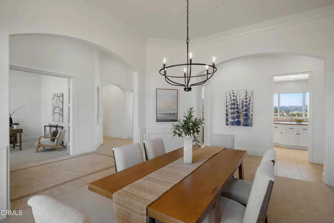
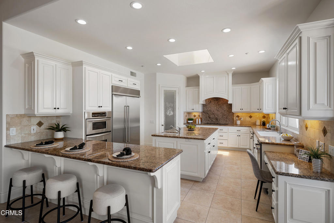
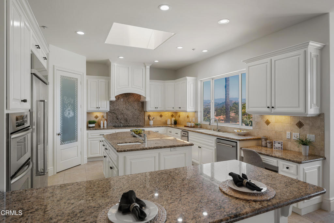
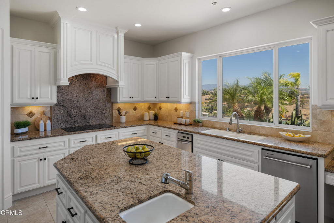
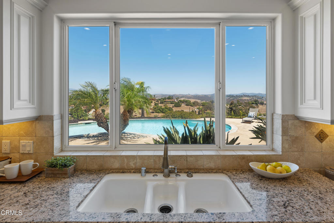
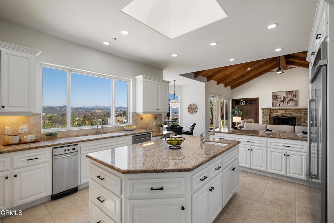
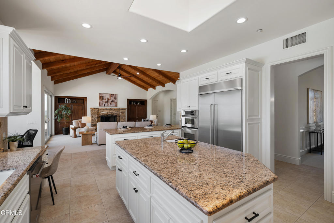
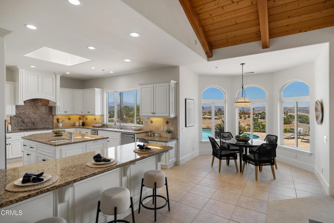
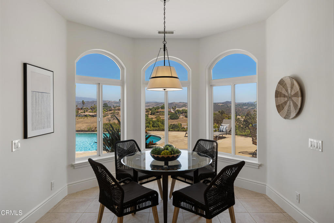
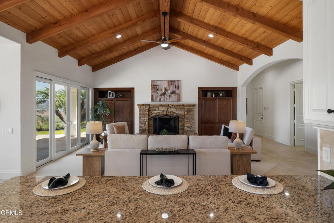
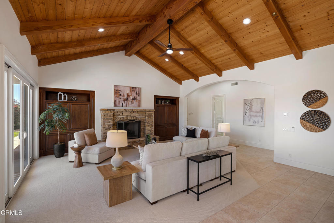
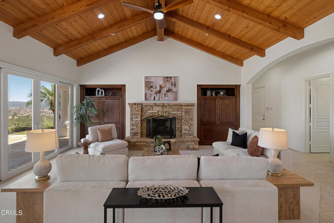
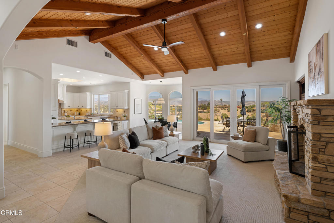
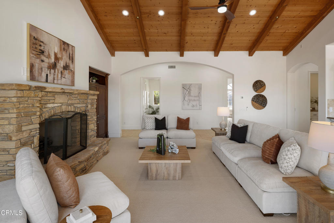
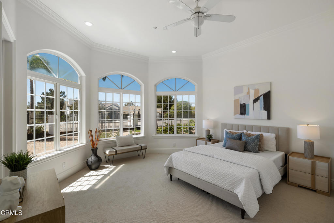
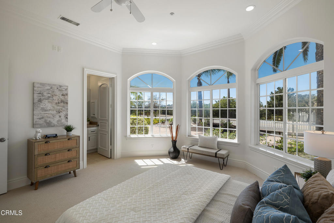
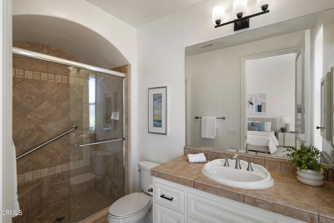
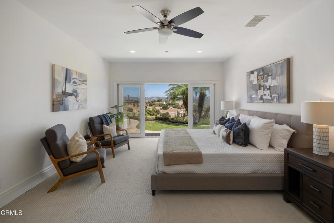
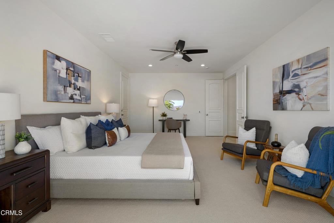
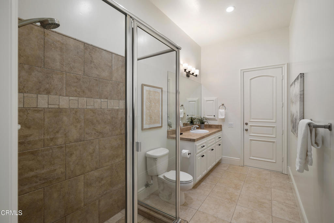
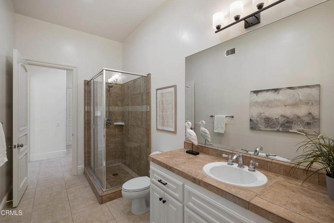
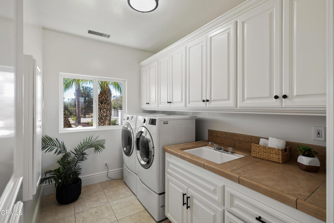
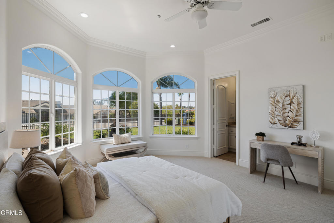
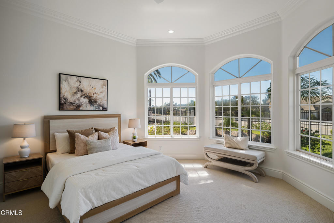
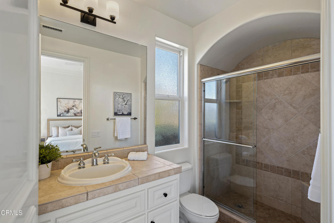
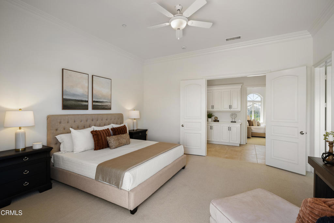
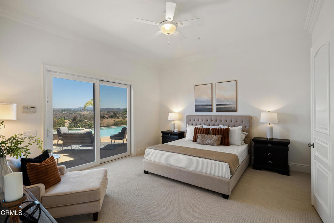
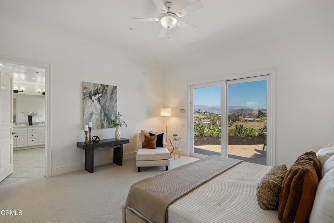
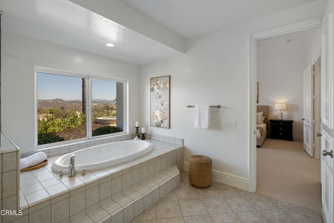
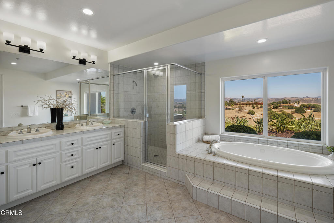
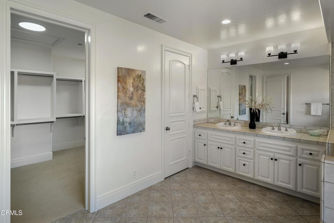
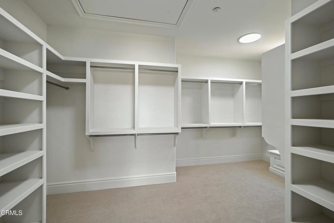
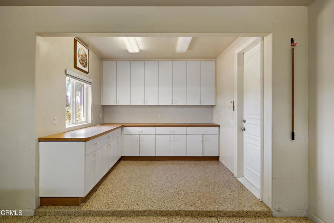
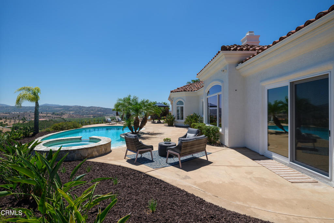
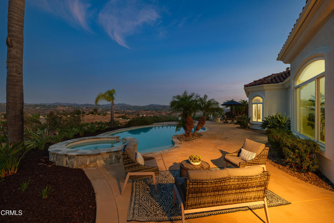
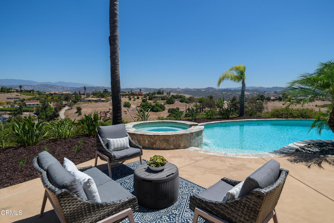
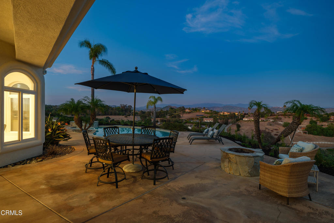
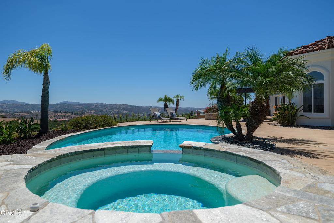
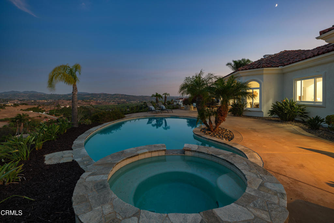
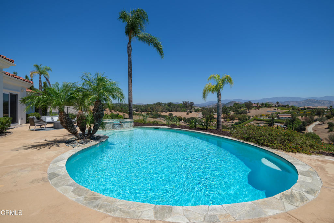
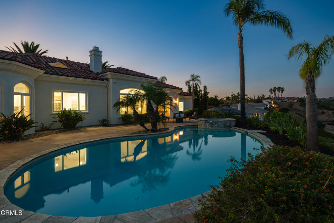
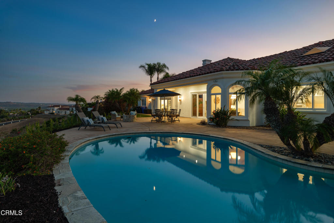
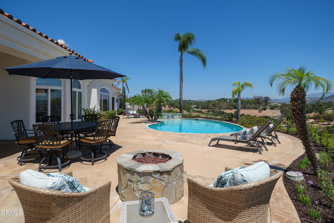
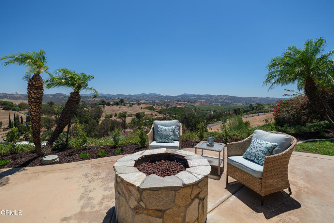
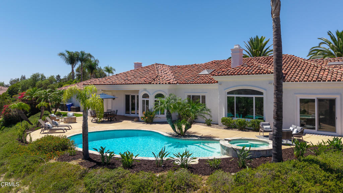
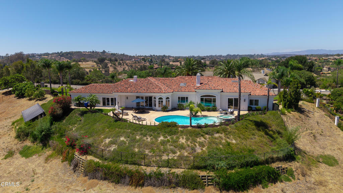
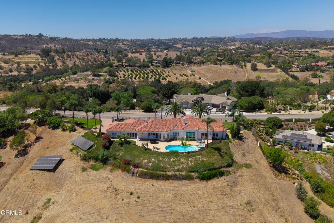
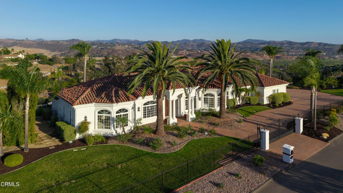
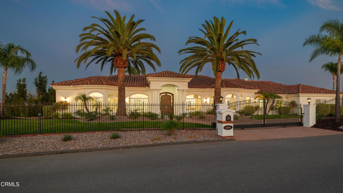
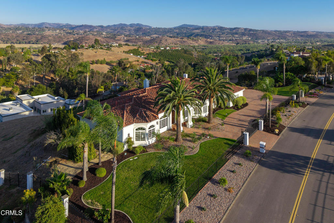
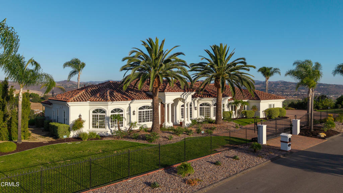
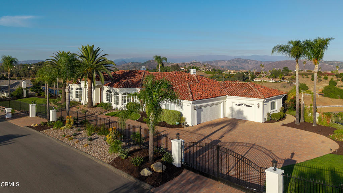
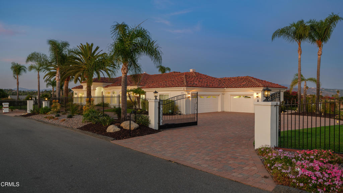
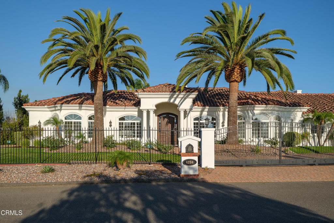
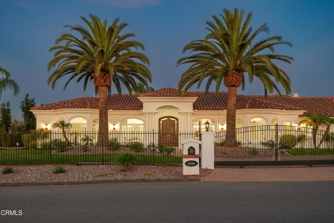
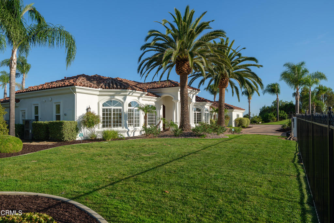
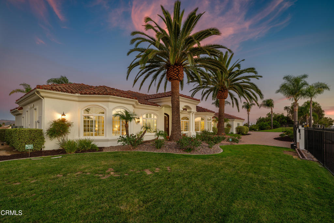
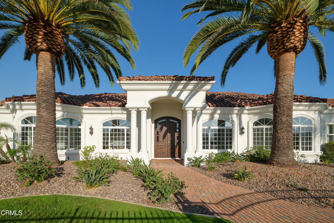
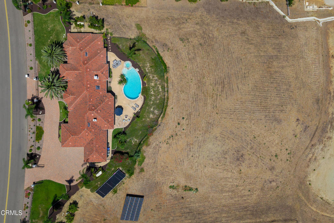
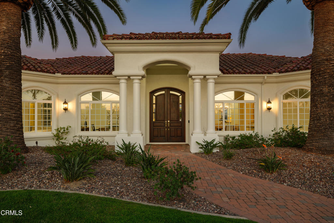
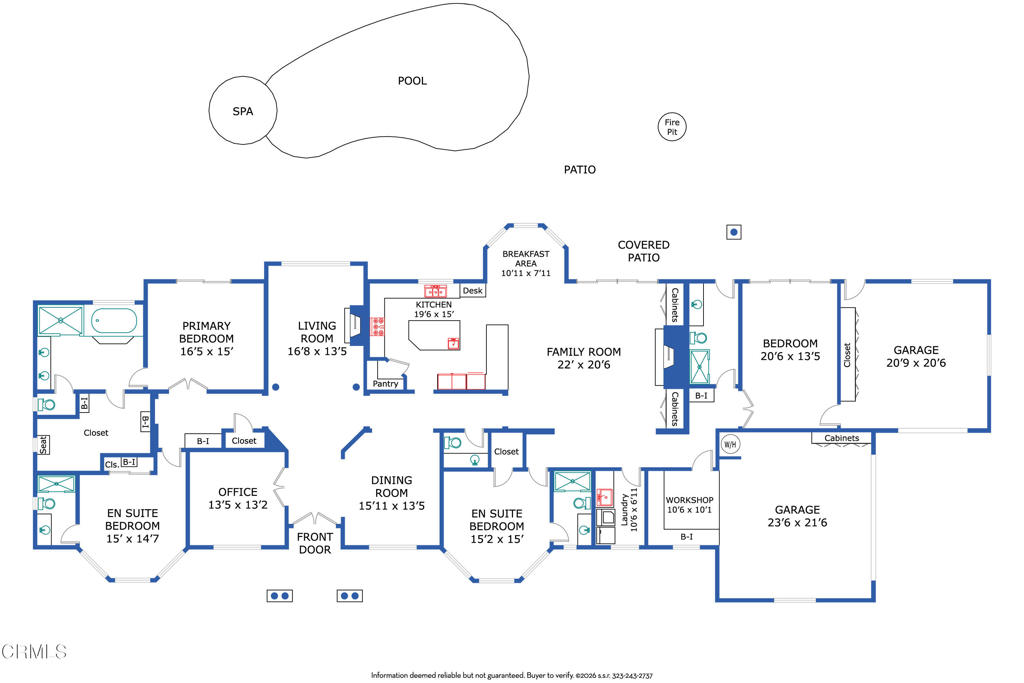
Set behind wrought-iron gates with dual entrances & a sweeping brick paver drive, this impressive Mediterranean estate captures attention from the moment you arrive. Towering palms & a dramatic arched entry introduce a residence where timeless architecture, generous proportions & resort-style living come together beautifully. Custom solid wood & glass double doors open to a grand foyer with stone-tile flooring, soaring ceilings, crown molding & elegant architectural details. Arched openings lead to the formal dining room & dedicated office, while the formal living room makes a striking impression with high ceilings, a stone fireplace & expansive windows framing the pool, rolling hills & skyline beyond. At the heart of the home is an expansive chef's kitchen featuring granite countertops, an oversized island with a prep sink, a breakfast bar, a walk-in pantry & abundant cabinetry. A KitchenAid appliance suite complements a Thermador 5-burner cooktop & hood. A large skylight fills the space with natural light, while the breakfast nook overlooks the pool & panoramic views. The kitchen flows into the family room with vaulted wood-beamed ceilings & an oversized stone fireplace. Dual sliding doors open directly to the backyard, creating an effortless connection to the outdoor living spaces. Designed for entertaining, the grounds center around a sparkling saltwater pool & spa surrounded by an expansive patio with ample room for lounging & alfresco dining, all set against sweeping hillside & skyline views. The thoughtfully designed floor plan offers multiple bedroom suites & flexible living spaces. The primary retreat features high ceilings, crown molding & direct pool access. Its spa-inspired bath includes a jetted soaking tub positioned to capture the views, an oversized glass-enclosed shower with a bench, dual vanities, a private water closet & an expansive walk-in closet. Additional bedrooms include ensuite accommodations ideal for family or guests, while a versatile den or 4th bedroom opens directly to the pool. A spacious laundry room with utility sink & cabinetry adds everyday convenience. Completing the property are 2 attached finished garages, epoxy flooring, workshop space & ample storage. Ideally positioned to enjoy nearby wineries, beautiful golf courses & coastal destinations, this exceptional Mediterranean estate combines privacy, gracious living spaces & spectacular outdoor entertaining with convenient access to the very best of San Diego County.

4
beds

5
baths

4,138 Sq.Ft. LIVING AREA

2 Acres lot

Jason & Laura Berns

Jason & Laura Berns

Features & Amenities

Interior

  • total bedrooms4
  • Total bathrooms5
  • full bathroom1
  • three quarter bathrooms3
  • half bathroom1
  • Laundry room Inside, Laundry Room
  • Flooring Carpet, Tile
  • Fireplace Family Room, Living Room
  • APPLIANCES Dishwasher, Electric Cooktop, Electric Oven, Microwave, Refrigerator, Range Hood, Trash Compactor, Warming Drawer, Dryer, Washer
  • other interior Features Beamed Ceilings, Breakfast Bar, Built-in Features, Breakfast Area, Ceiling Fan(s), Crown Molding, Separate/Formal Dining Room, Granite Counters, High Ceilings, Pantry, Pull Down Attic Stairs, Stone Counters, Recessed Lighting, Storage, Entrance Foyer, Primary Suite, Walk-In Pantry, Walk-In Closet(s)

Area & Lot

  • Status Active Under Contract
  • Living Area4,138 Sq.Ft.
  • Lot Area2 Acres
  • MLS® IDP1-28555
  • TypeResidential
  • YEAR BUILT2003
  • Architecture StylesMediterranean
  • View DescriptionHills, Panoramic

Exterior

  • STORIES1
  • Garage Space3.0
  • water SourcePublic
  • utilitiesElectricity Connected, Propane, Water Connected
  • PoolFiltered, Heated, In Ground, Solar Heat, Salt Water
  • lot featuresLandscaped
  • parkingDriveway Level, Driveway, Garage, Pull-through, RV Potential
  • HEAT TYPECentral, Propane
  • AIR CONDITIONINGCentral Air, Dual
  • sewerUnknown
  • SubstructureSlab
  • Disability FeaturesGrab Bars
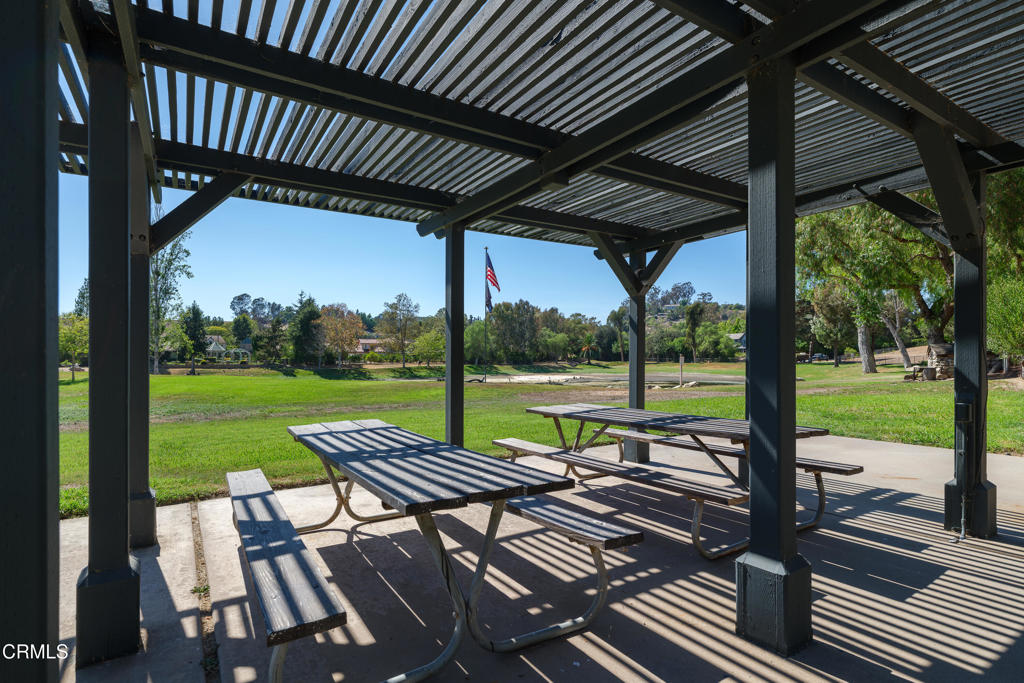
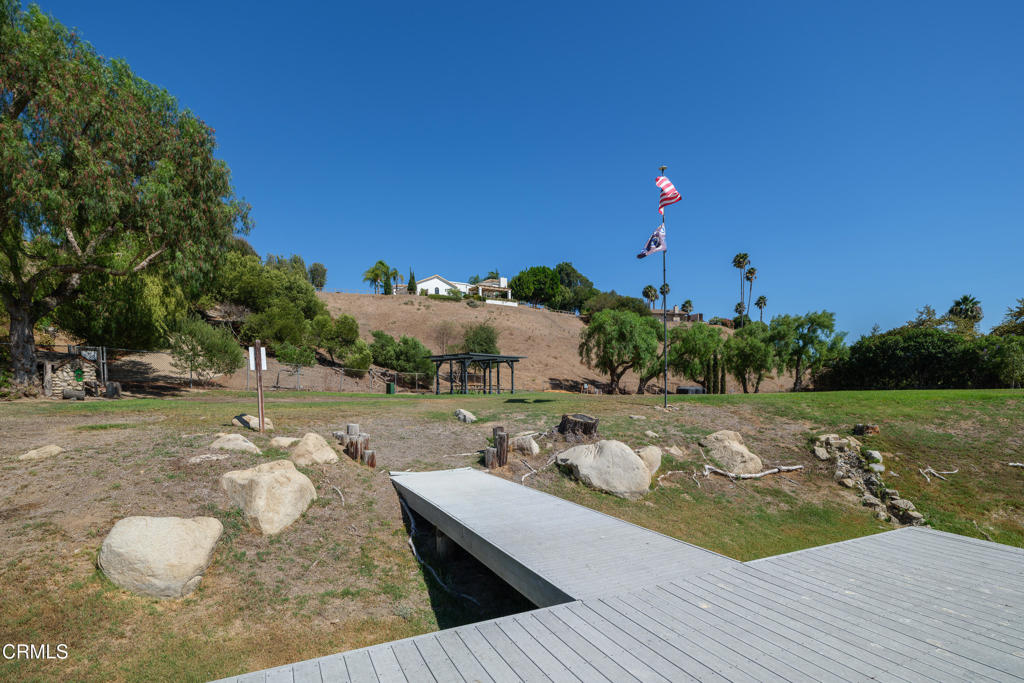
  • HOA AmenitiesDock, Other, Picnic Area
  • security FeaturesPrewired, Security Gate

Financial

  • Sales Price$1,849,000
  • HOA $82/mo
View Virtual Tour
image

Schedule a Showing

We would love to show you our beautiful property. Please select your preferred date and time below. An agent will be in touch shortly to confirm your appointment.

Schedule a Showing

We would love to show you our beautiful property. Please select your preferred date and time below. An agent will be in touch shortly to confirm your appointment.

Thank you for your interest in 4284 Fallsbrae Road, Fallbrook, CA 92028. We are reviewing your request and will be in touch shortly!

Mortgage Calculator

Estimate your monthly mortgage payment, including the principal and interest, property taxes, and HOA. Adjust the values to generate a more accurate rate.


All estimates are provided for informational purposes only. Actual amounts may vary.
$0,000 Your Payment 20 15 65
$0,000 Your Payment

Work With Us

With our signature “6 Day Blitz” and “10 Day Blitz”, we have created “the magic” in the sale of our client’s homes over the last 10 years. We could not be more thankful for clients past & present for trusting us to walk with you. How can we help you realize your Real Estate goals? We love what we do & the people we are blessed to help & we will continue to let that drive us. Who is next?

Follow Us on Instagram