20020 Wayne Avenue
20020 Wayne Avenue
20020 Wayne Avenue
20020 Wayne Avenue
20020 Wayne Avenue
20020 Wayne Avenue
20020 Wayne Avenue
20020 Wayne Avenue
20020 Wayne Avenue
20020 Wayne Avenue
20020 Wayne Avenue
20020 Wayne Avenue
20020 Wayne Avenue
20020 Wayne Avenue
20020 Wayne Avenue
20020 Wayne Avenue
20020 Wayne Avenue
20020 Wayne Avenue
20020 Wayne Avenue
20020 Wayne Avenue
20020 Wayne Avenue
20020 Wayne Avenue
20020 Wayne Avenue
20020 Wayne Avenue
20020 Wayne Avenue
20020 Wayne Avenue
20020 Wayne Avenue
20020 Wayne Avenue
20020 Wayne Avenue
20020 Wayne Avenue
20020 Wayne Avenue
20020 Wayne Avenue
20020 Wayne Avenue
20020 Wayne Avenue
20020 Wayne Avenue
20020 Wayne Avenue
20020 Wayne Avenue
20020 Wayne Avenue
20020 Wayne Avenue
20020 Wayne Avenue
20020 Wayne Avenue
20020 Wayne Avenue
20020 Wayne Avenue
20020 Wayne Avenue
20020 Wayne Avenue
20020 Wayne Avenue
20020 Wayne Avenue
20020 Wayne Avenue
20020 Wayne Avenue
20020 Wayne Avenue
20020 Wayne Avenue
20020 Wayne Avenue
20020 Wayne Avenue
20020 Wayne Avenue
20020 Wayne Avenue
20020 Wayne Avenue
20020 Wayne Avenue
20020 Wayne Avenue
20020 Wayne Avenue
SEE ALL PHOTOS
20020 Wayne Avenue
20020 Wayne Avenue
20020 Wayne Avenue
20020 Wayne Avenue
20020 Wayne Avenue
20020 Wayne Avenue
20020 Wayne Avenue
20020 Wayne Avenue
20020 Wayne Avenue
20020 Wayne Avenue
20020 Wayne Avenue
20020 Wayne Avenue
20020 Wayne Avenue
20020 Wayne Avenue
20020 Wayne Avenue
20020 Wayne Avenue
20020 Wayne Avenue
20020 Wayne Avenue
20020 Wayne Avenue
20020 Wayne Avenue
20020 Wayne Avenue
20020 Wayne Avenue
20020 Wayne Avenue
20020 Wayne Avenue
20020 Wayne Avenue
20020 Wayne Avenue
20020 Wayne Avenue
20020 Wayne Avenue
20020 Wayne Avenue
20020 Wayne Avenue
20020 Wayne Avenue
20020 Wayne Avenue
20020 Wayne Avenue
20020 Wayne Avenue
20020 Wayne Avenue
20020 Wayne Avenue
20020 Wayne Avenue
20020 Wayne Avenue
20020 Wayne Avenue
20020 Wayne Avenue
20020 Wayne Avenue
20020 Wayne Avenue
20020 Wayne Avenue
20020 Wayne Avenue
20020 Wayne Avenue
20020 Wayne Avenue
20020 Wayne Avenue
20020 Wayne Avenue
20020 Wayne Avenue
20020 Wayne Avenue
20020 Wayne Avenue
20020 Wayne Avenue
20020 Wayne Avenue
20020 Wayne Avenue
20020 Wayne Avenue
20020 Wayne Avenue
20020 Wayne Avenue
20020 Wayne Avenue
20020 Wayne Avenue
Listed by Jason Berns CA DRE# 01787757 with Keller Williams Realty (626) 826-4544
For Sale

20020 Wayne Avenue

20020 Wayne Avenue, Torrance, CA 90503

$1,649,000
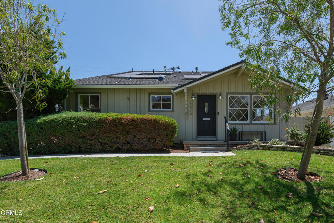
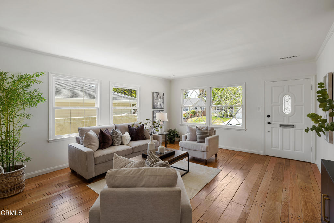
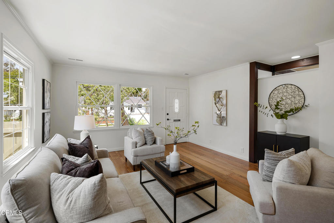
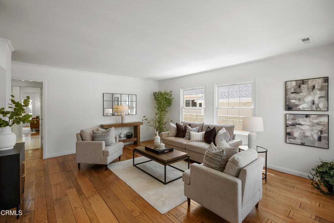
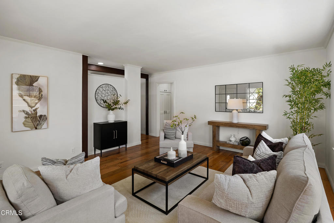
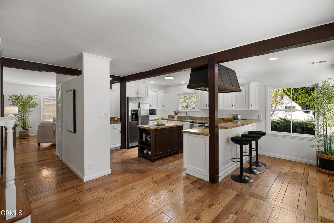
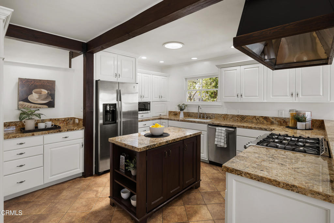
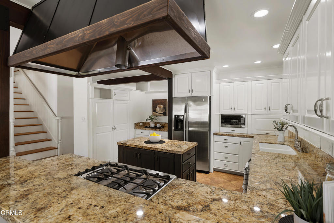
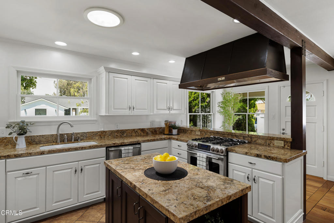
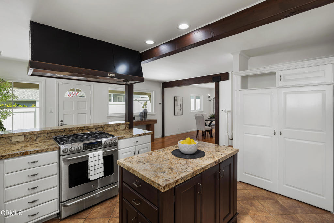
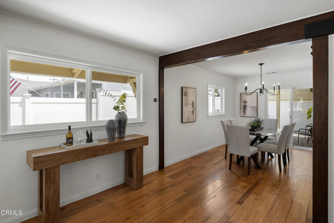
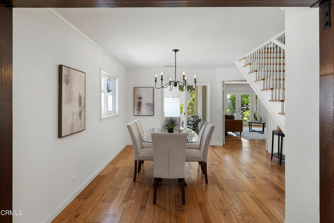
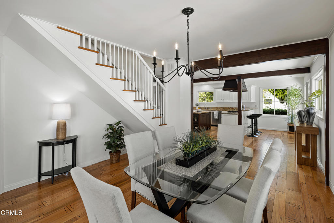
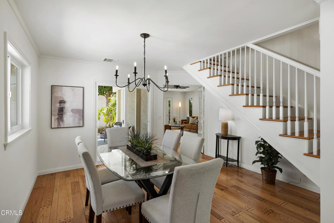
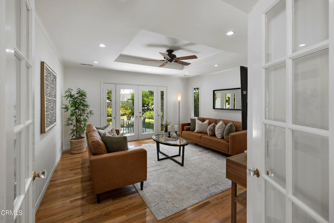
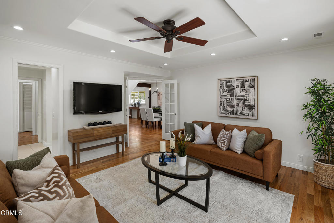
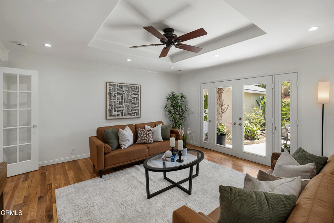
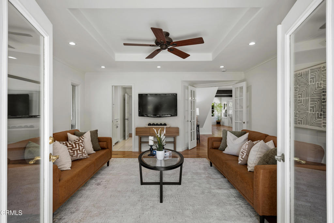
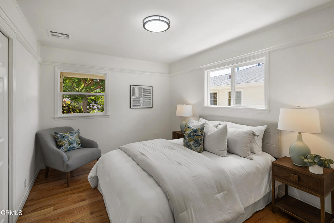
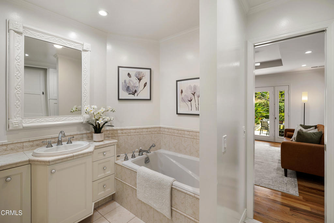
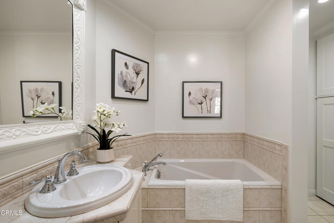
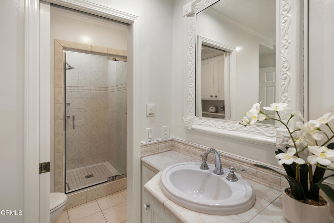
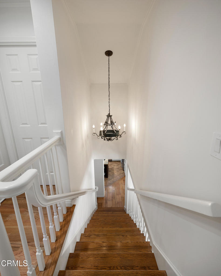
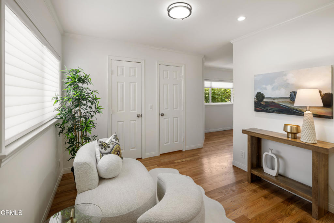
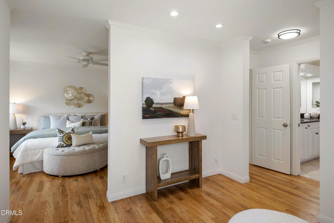
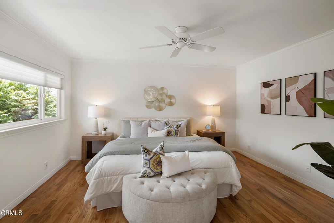
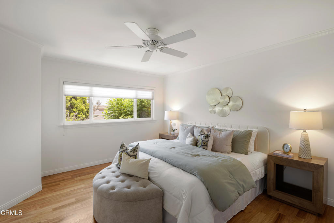
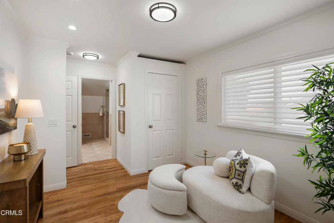
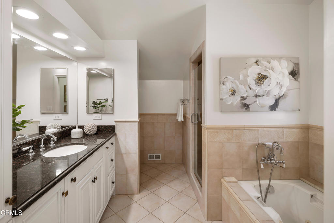
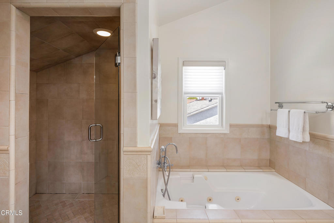
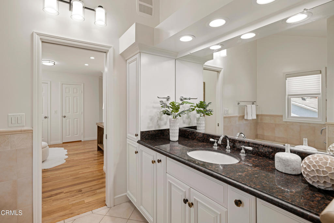
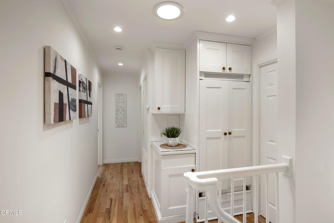
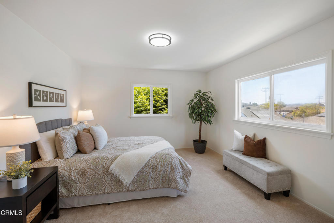
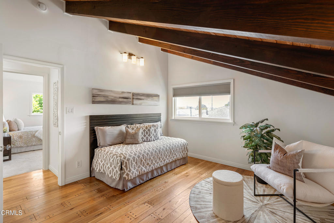
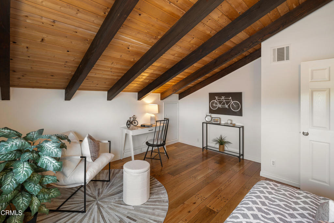
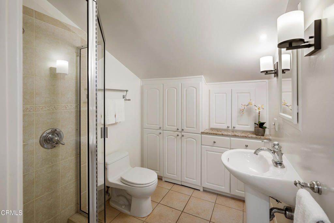
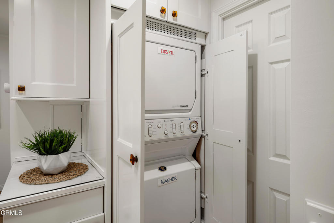
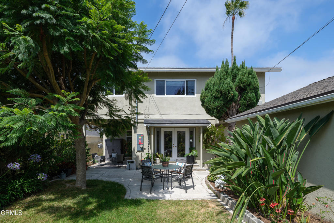
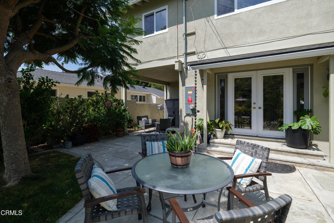
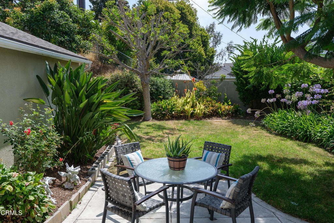

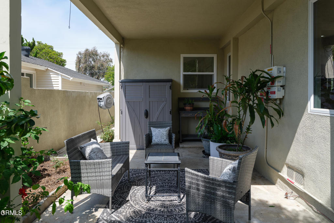
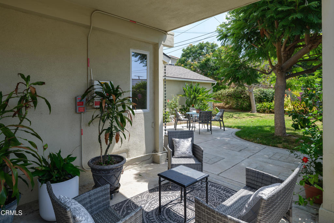
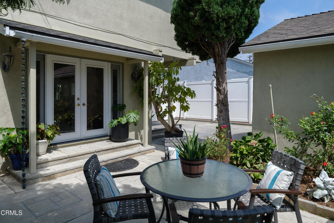
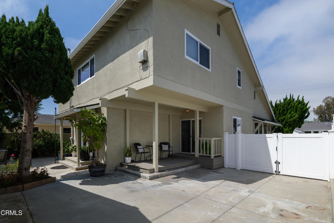
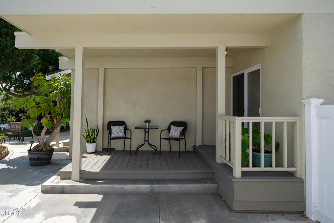
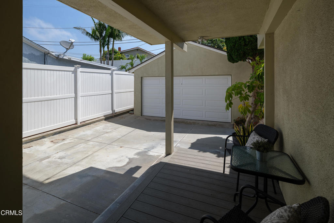
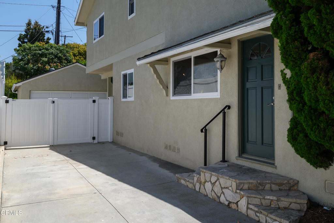
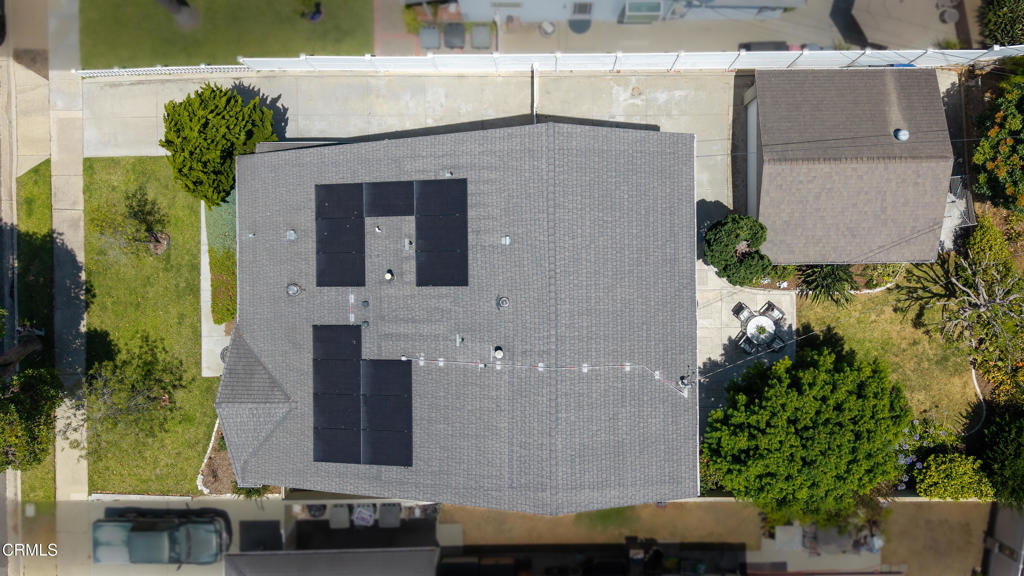
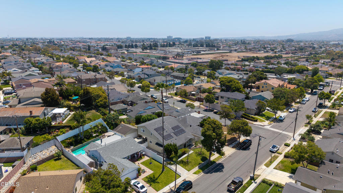
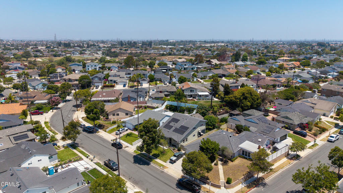
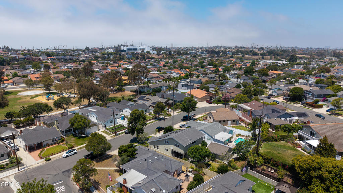
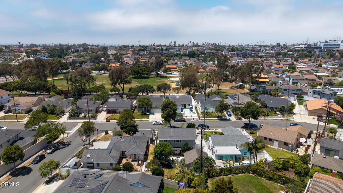
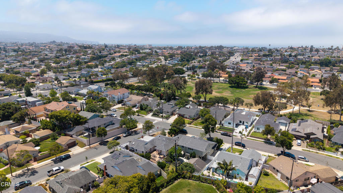
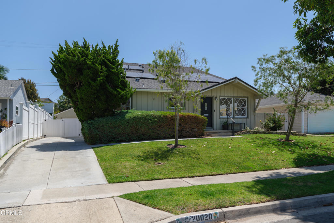
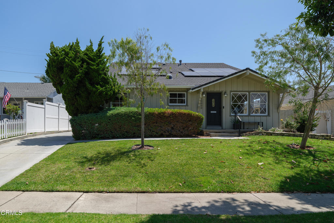
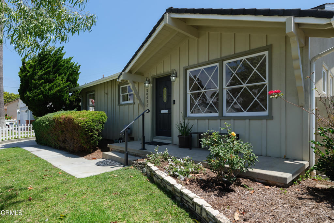
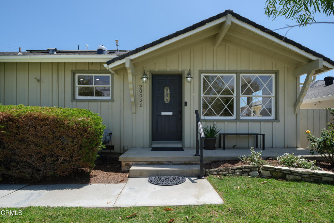
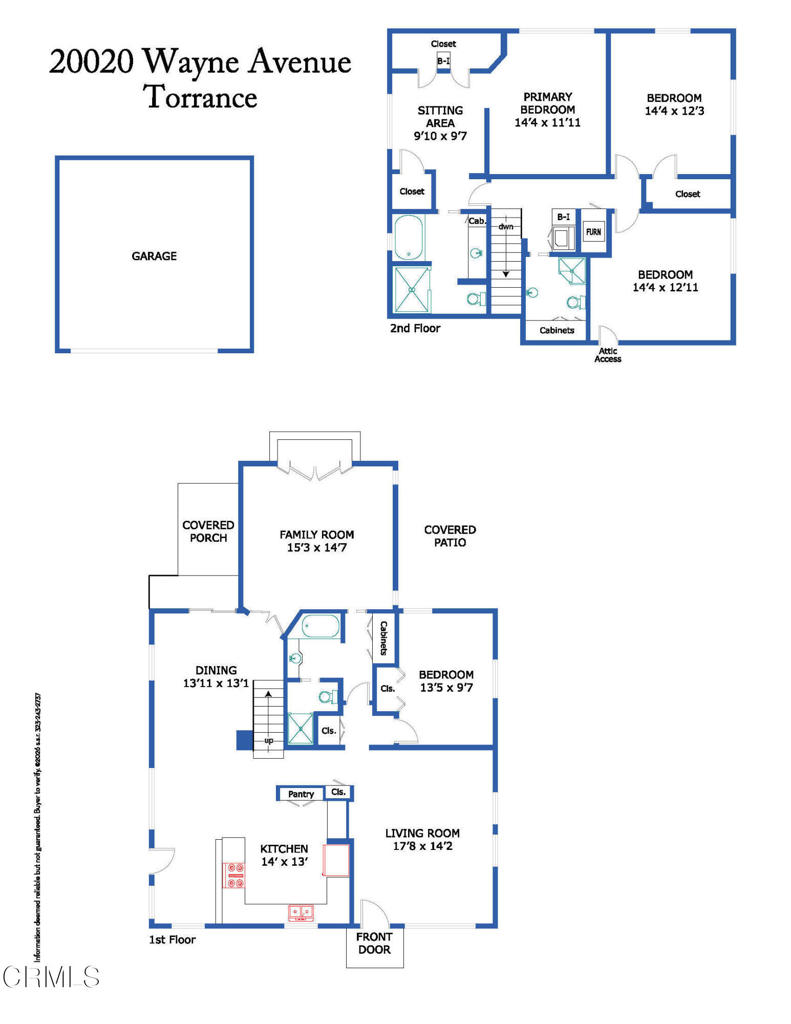
Situated in a charming Torrance neighborhood, this beautifully updated Back-Split California Ranch home blends timeless character with thoughtful modern upgrades & a functional floor plan designed for comfortable everyday living. A lush front lawn & welcoming pathway lead to the front entry, where peg-and-groove hardwood floors, crown molding & classic diamond-pane windows create a warm first impression. The living room flows seamlessly into the remodeled kitchen, thoughtfully appointed with stone countertops, recessed lighting, crown molding, a 5-burner gas range with an oversized hood, stainless steel appliances, pantry storage & a breakfast bar. A convenient side entrance from the driveway adds everyday functionality. Just beyond, the dining room provides an ideal setting for gatherings, featuring crown molding, dual-pane windows & a sliding glass door that opens to the backyard. The adjoining family room offers an inviting space to relax with hardwood flooring, a tray ceiling, recessed lighting, a ceiling fan & French doors leading outside, creating an effortless indoor-outdoor connection. The main level also includes a spacious bedroom with hardwood flooring, picture rail molding & dual-pane windows, along with a full bathroom featuring a separate tub & shower, linen storage & direct access from the family room. Upstairs, the expansive primary suite serves as a peaceful retreat with multiple closets, including 2 walk-in closets connected by a generous dressing or seating area. Crown molding, dual-pane windows & a ceiling fan enhance the bedroom, while the attached ensuite bathroom offers a single-sink vanity, separate soaking tub & shower & ample space to begin & end each day in comfort. Two additional bedrooms provide flexibility for family, guests, or a home office, including one with vaulted wood-beam ceilings & another with a walk-in closet. A beautifully appointed 3/4 bathroom, additional linen cabinetry & a conveniently located laundry closet complete the upper level. Outside, the private backyard is designed for year-round enjoyment with both covered & open patios, a grassy lawn, mature landscaping & plenty of space for entertaining or relaxing. Additional highlights include a detached 2-car garage, solar panels, central heating with a Nest thermostat & numerous updates throughout. Conveniently located near local parks, the beach, shopping & dining, this move-in-ready home offers the perfect blend of classic California charm & modern comfort.

7/14/2026 10:00AM - 2:00PM PDT

7/16/2026 10:00AM - 2:00PM PDT

7/16/2026 4:00PM - 7:00PM PDT

4
beds

3
baths

2,483 Sq.Ft. LIVING AREA

6,720 Sq.Ft. lot

Jason & Laura Berns

Jason & Laura Berns

Features & Amenities

Interior

  • total bedrooms4
  • Total bathrooms3
  • full bathrooms2
  • three quarter bathroom1
  • Laundry room Inside, Laundry Closet, Stacked, Upper Level
  • Flooring Carpet, Tile, Wood
  • Fireplace None
  • APPLIANCES Dishwasher, Gas Range, Microwave, Refrigerator, Range Hood
  • other interior Features Breakfast Bar, Breakfast Area, Ceiling Fan(s), Crown Molding, Separate/Formal Dining Room, Stone Counters, Recessed Lighting, Dressing Area, Primary Suite, Walk-In Closet(s)

Area & Lot

  • Status For Sale
  • OPEN HOUSE

    7/14/2026 10:00AM - 2:00PM PDT

    7/16/2026 10:00AM - 2:00PM PDT

    7/16/2026 4:00PM - 7:00PM PDT

  • Living Area2,483 Sq.Ft.
  • Lot Area6,720 Sq.Ft.
  • MLS® IDP1-27961
  • TypeResidential
  • YEAR BUILT1956
  • View DescriptionNone

Exterior

  • STORIES2
  • Garage Space2.0
  • water SourcePublic
  • PoolNone
  • lot featuresBack Yard, Front Yard
  • parkingDriveway, On Street
  • HEAT TYPECentral
  • AIR CONDITIONINGNone
  • sewerUnknown
  • SubstructureRaised

Financial

  • Sales Price$1,649,000
View Virtual Tour
image

Schedule a Showing

We would love to show you our beautiful property. Please select your preferred date and time below. An agent will be in touch shortly to confirm your appointment.

Schedule a Showing

We would love to show you our beautiful property. Please select your preferred date and time below. An agent will be in touch shortly to confirm your appointment.

Thank you for your interest in 20020 Wayne Avenue, Torrance, CA 90503. We are reviewing your request and will be in touch shortly!

Mortgage Calculator

Estimate your monthly mortgage payment, including the principal and interest, property taxes, and HOA. Adjust the values to generate a more accurate rate.


All estimates are provided for informational purposes only. Actual amounts may vary.
$0,000 Your Payment 20 15 65
$0,000 Your Payment

Work With Us

With our signature “6 Day Blitz” and “10 Day Blitz”, we have created “the magic” in the sale of our client’s homes over the last 10 years. We could not be more thankful for clients past & present for trusting us to walk with you. How can we help you realize your Real Estate goals? We love what we do & the people we are blessed to help & we will continue to let that drive us. Who is next?

Follow Us on Instagram