1517 Olive Lane
1517 Olive Lane
1517 Olive Lane
1517 Olive Lane
1517 Olive Lane
1517 Olive Lane
1517 Olive Lane
1517 Olive Lane
1517 Olive Lane
1517 Olive Lane
1517 Olive Lane
1517 Olive Lane
1517 Olive Lane
1517 Olive Lane
1517 Olive Lane
1517 Olive Lane
1517 Olive Lane
1517 Olive Lane
1517 Olive Lane
1517 Olive Lane
1517 Olive Lane
1517 Olive Lane
1517 Olive Lane
1517 Olive Lane
1517 Olive Lane
1517 Olive Lane
1517 Olive Lane
1517 Olive Lane
1517 Olive Lane
1517 Olive Lane
1517 Olive Lane
1517 Olive Lane
1517 Olive Lane
1517 Olive Lane
1517 Olive Lane
1517 Olive Lane
1517 Olive Lane
1517 Olive Lane
1517 Olive Lane
1517 Olive Lane
1517 Olive Lane
1517 Olive Lane
1517 Olive Lane
1517 Olive Lane
1517 Olive Lane
1517 Olive Lane
1517 Olive Lane
1517 Olive Lane
1517 Olive Lane
1517 Olive Lane
1517 Olive Lane
1517 Olive Lane
1517 Olive Lane
1517 Olive Lane
1517 Olive Lane
1517 Olive Lane
1517 Olive Lane
1517 Olive Lane
1517 Olive Lane
1517 Olive Lane
1517 Olive Lane
1517 Olive Lane
1517 Olive Lane
1517 Olive Lane
1517 Olive Lane
1517 Olive Lane
1517 Olive Lane
1517 Olive Lane
1517 Olive Lane
1517 Olive Lane
1517 Olive Lane
1517 Olive Lane
1517 Olive Lane
1517 Olive Lane
1517 Olive Lane
SEE ALL PHOTOS
1517 Olive Lane
1517 Olive Lane
1517 Olive Lane
1517 Olive Lane
1517 Olive Lane
1517 Olive Lane
1517 Olive Lane
1517 Olive Lane
1517 Olive Lane
1517 Olive Lane
1517 Olive Lane
1517 Olive Lane
1517 Olive Lane
1517 Olive Lane
1517 Olive Lane
1517 Olive Lane
1517 Olive Lane
1517 Olive Lane
1517 Olive Lane
1517 Olive Lane
1517 Olive Lane
1517 Olive Lane
1517 Olive Lane
1517 Olive Lane
1517 Olive Lane
1517 Olive Lane
1517 Olive Lane
1517 Olive Lane
1517 Olive Lane
1517 Olive Lane
1517 Olive Lane
1517 Olive Lane
1517 Olive Lane
1517 Olive Lane
1517 Olive Lane
1517 Olive Lane
1517 Olive Lane
1517 Olive Lane
1517 Olive Lane
1517 Olive Lane
1517 Olive Lane
1517 Olive Lane
1517 Olive Lane
1517 Olive Lane
1517 Olive Lane
1517 Olive Lane
1517 Olive Lane
1517 Olive Lane
1517 Olive Lane
1517 Olive Lane
1517 Olive Lane
1517 Olive Lane
1517 Olive Lane
1517 Olive Lane
1517 Olive Lane
1517 Olive Lane
1517 Olive Lane
1517 Olive Lane
1517 Olive Lane
1517 Olive Lane
1517 Olive Lane
1517 Olive Lane
1517 Olive Lane
1517 Olive Lane
1517 Olive Lane
1517 Olive Lane
1517 Olive Lane
1517 Olive Lane
1517 Olive Lane
1517 Olive Lane
1517 Olive Lane
1517 Olive Lane
1517 Olive Lane
1517 Olive Lane
1517 Olive Lane
Listed by Jason Berns CA DRE# 01787757 with Keller Williams Realty (626) 826-4544
For Sale

1517 Olive Lane

1517 Olive Lane, La Canada Flintridge, CA 91011

$5,749,000
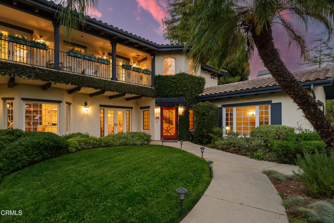
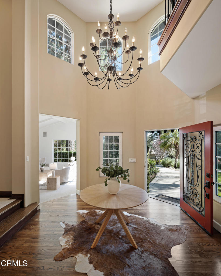
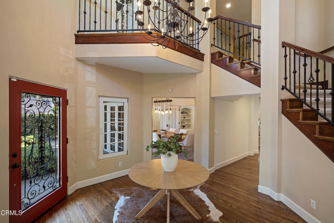
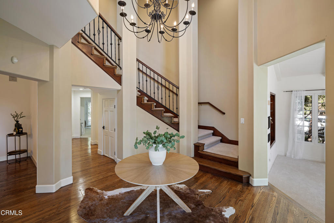
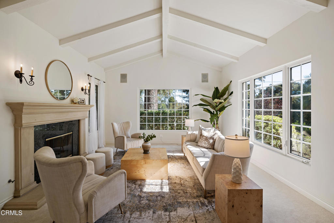
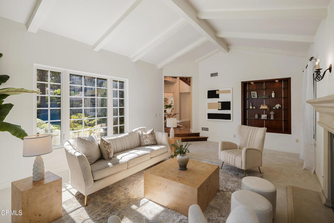
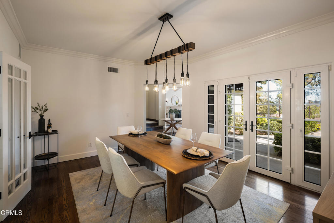
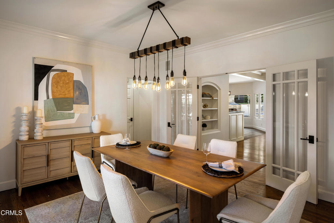
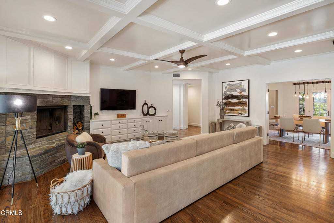
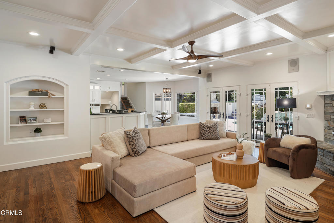
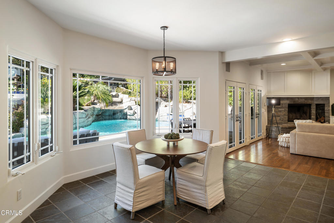
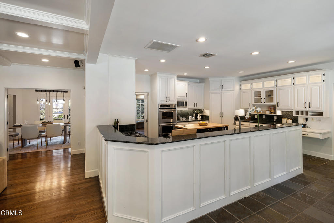
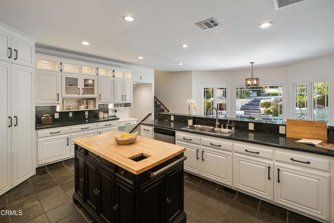
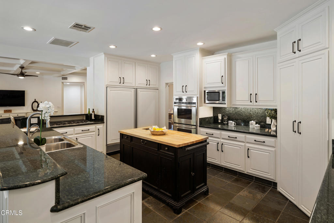
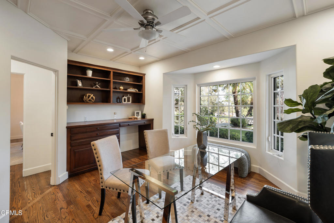
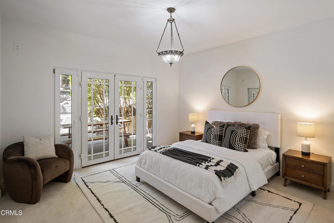
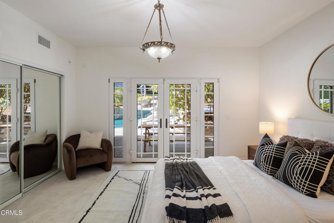
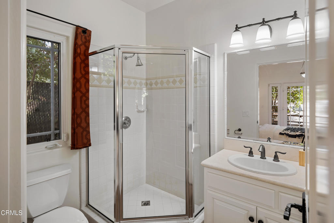
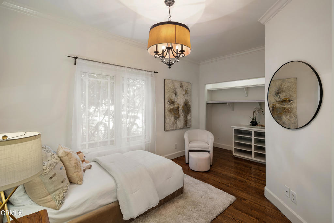
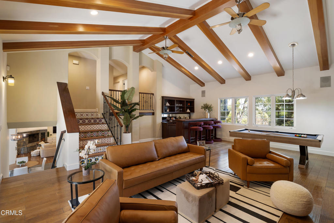
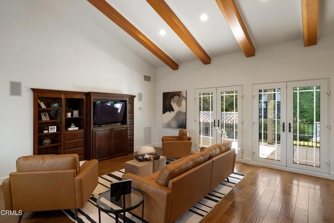
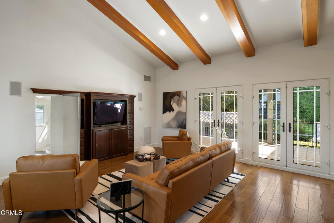
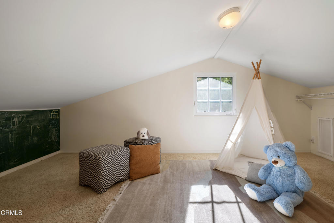
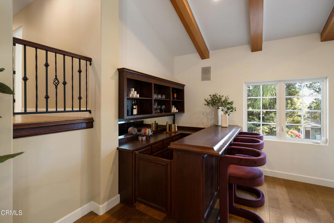
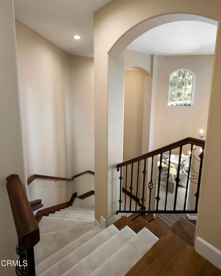
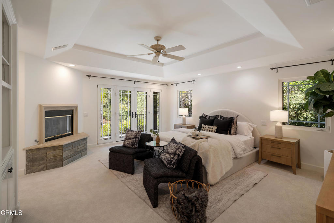
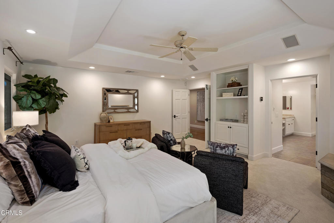
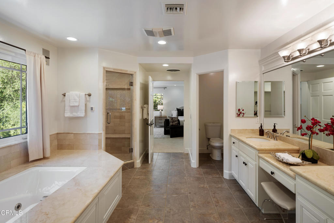
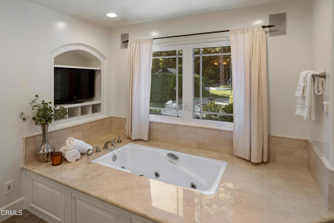
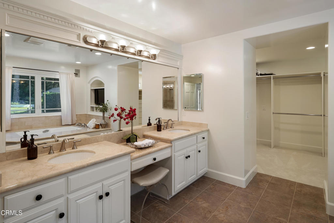
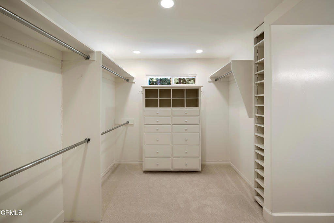
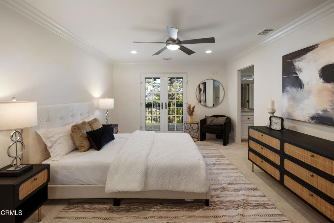
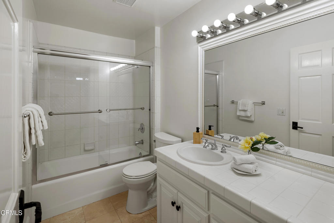
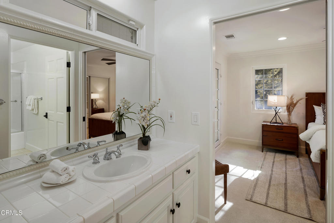
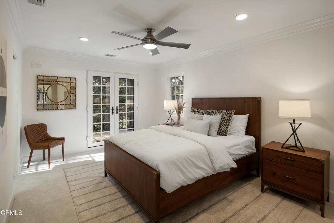
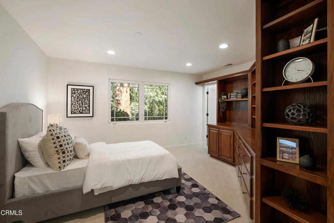
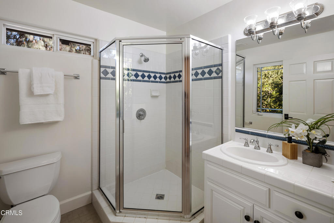
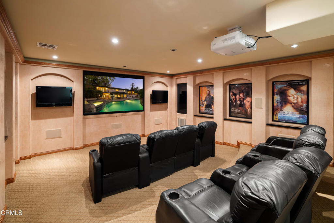
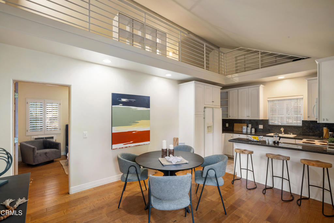
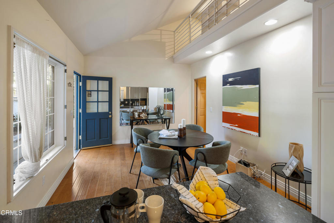
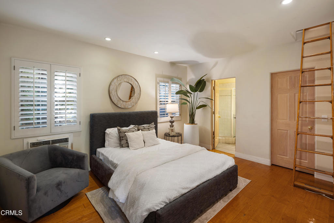
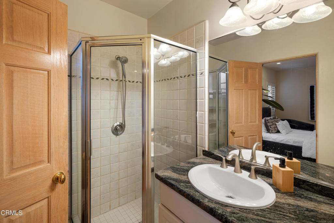
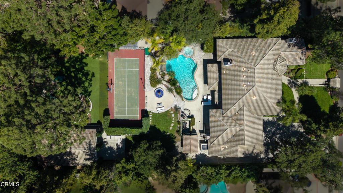
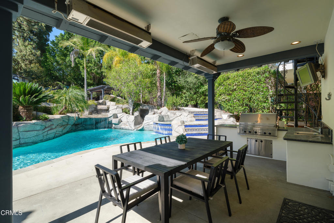
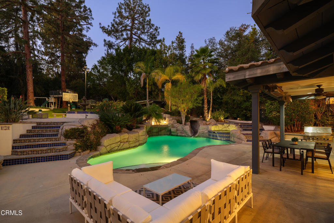
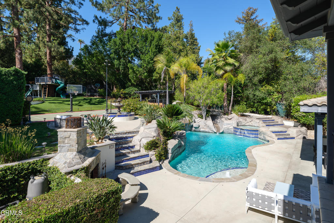
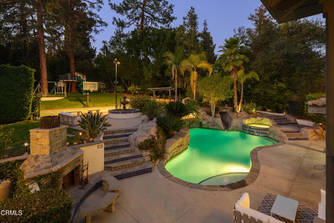
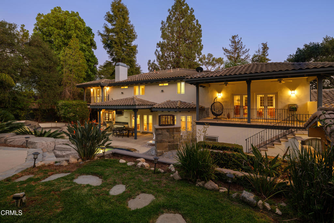
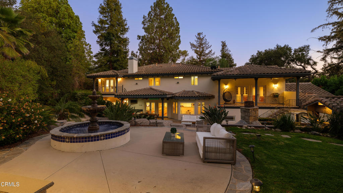
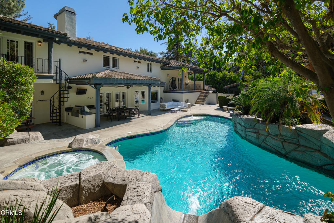
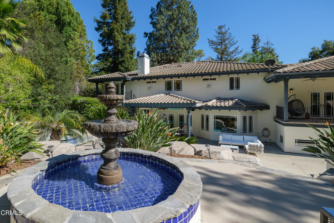
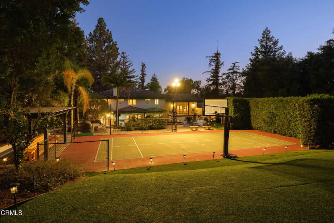
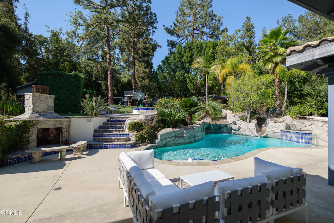
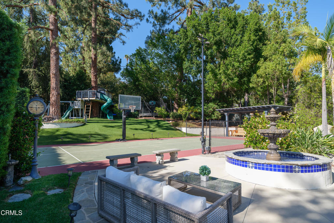
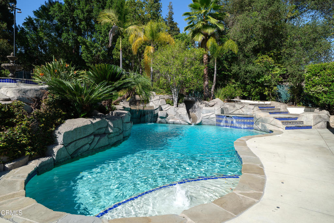
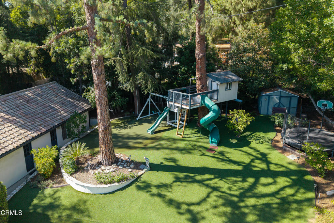
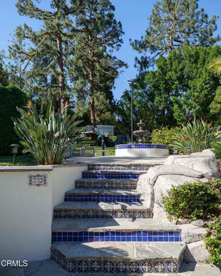
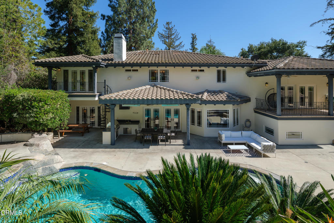
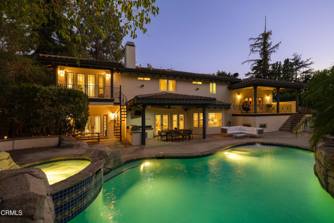
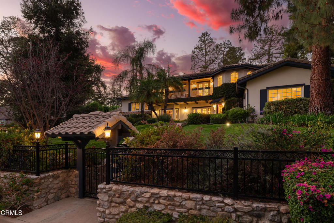
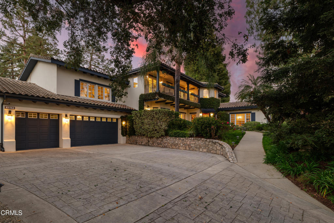
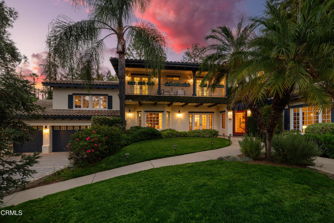
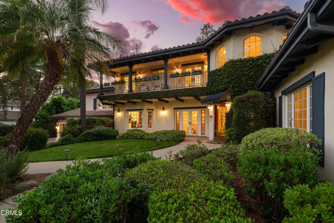
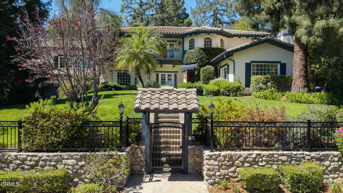
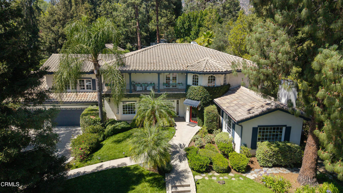
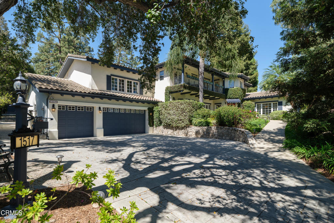
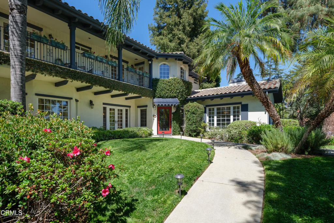
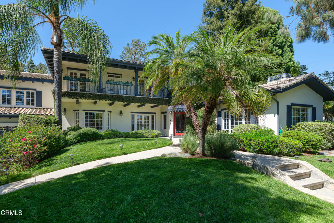
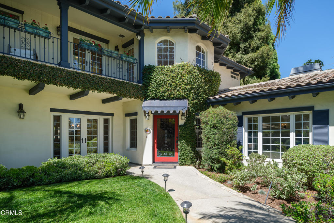
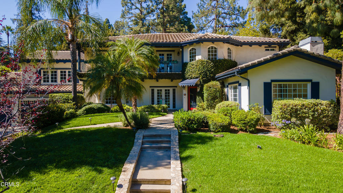
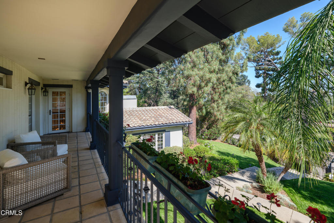
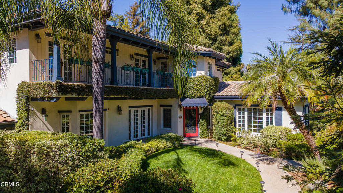
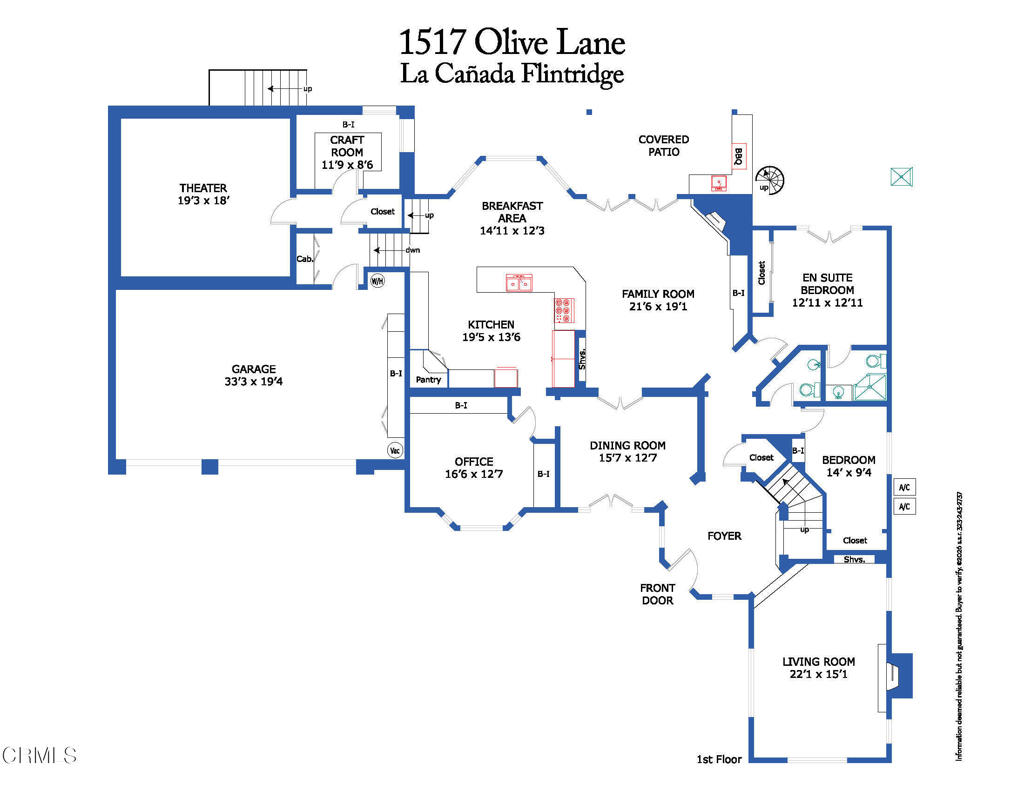
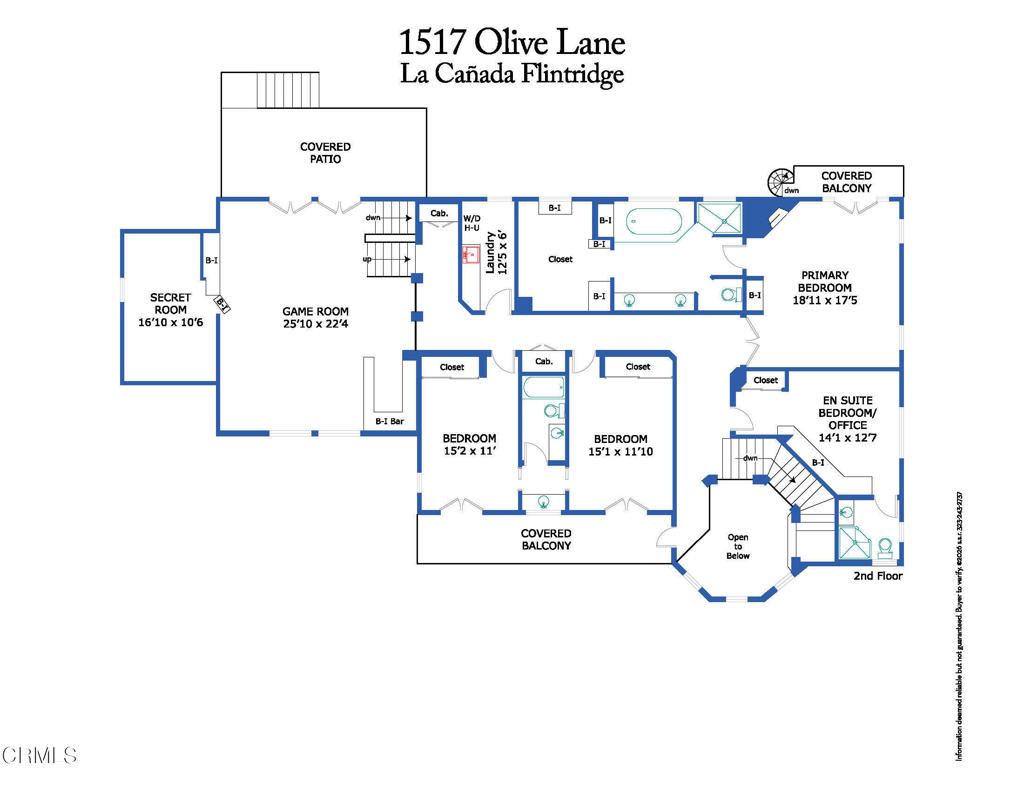
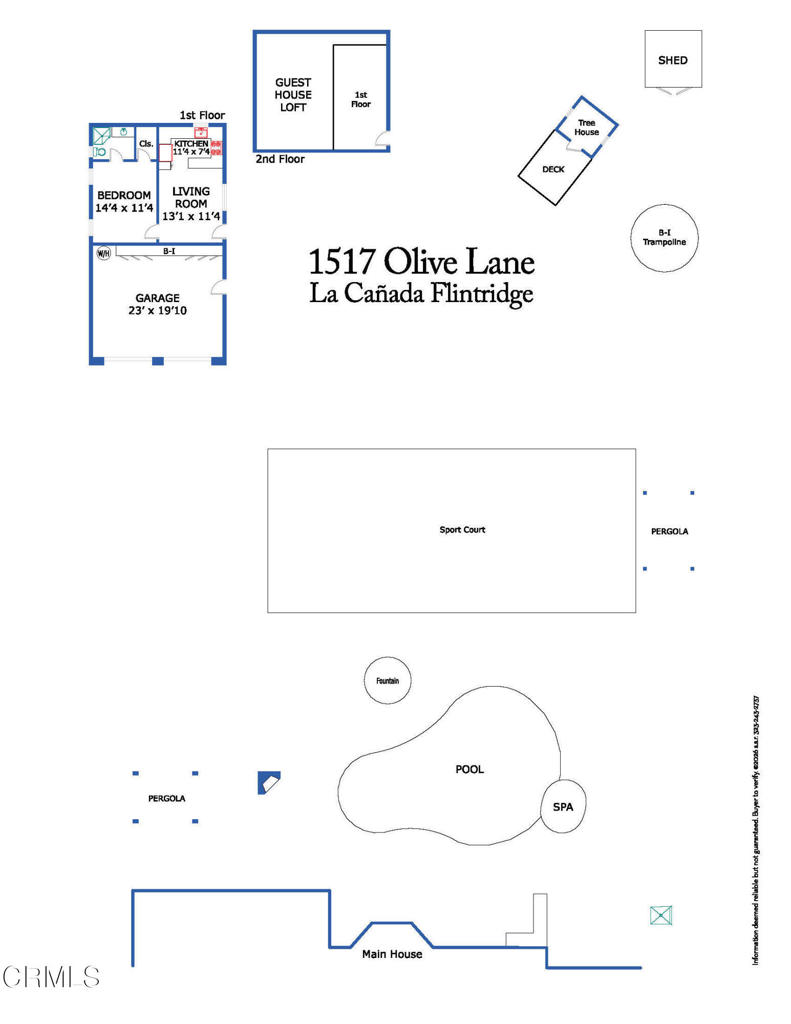
Set behind elegant wrought-iron gates in La Canada Flintridge, this extraordinary Mediterranean estate blends timeless architecture with exceptional craftsmanship & resort-inspired living. Lush landscaping, manicured lawns, flower-filled balconies & a welcoming front courtyard create an unforgettable first impression. A striking wrought-iron & glass entry opens to a dramatic foyer with soaring ceilings, rich hardwood floors, a sweeping staircase & a statement chandelier. The formal living room has vaulted wood-beamed ceilings & a statement fireplace, while the dining room features French doors to a front patio space & at the heart of the home, the family room features box-beamed ceilings, a corner stone fireplace, custom media cabinetry & seamless access to the chef's kitchen. The kitchen offers stone countertops, an oversized island, illuminated custom cabinetry, Sub-Zero integrated refrigeration, double ovens, a 5-burner gas cooktop & a breakfast nook overlooking the backyard. Completing the main level are an executive office with custom millwork & 2 guest bedrooms, including a private ensuite. The backyard is a true private resort. A covered outdoor pavilion with built-in heaters, ceiling fans & a BBQ island with sink, overlooks the pool & elevated spa, complete with cascading waterfalls, a hidden grotto, waterslide & outdoor shower. Multiple entertaining patios, an outdoor fireplace, sports court, fountain, mature landscaping, trampoline & a charming treehouse nestled among towering pines create an unforgettable outdoor setting. Additional amenities include an expansive game room with a bar & adjoining playroom, a dedicated home theater with reclining seating & surround sound, plus a separate craft studio. Upstairs, the spacious bedrooms include Jack-and-Jill suites with balcony access & an additional ensuite bedroom. The luxurious primary retreat features its own fireplace, private balcony, tray ceilings, a spa-inspired bath with dual vanities, soaking tub, oversized walk-in shower & an expansive walk-in closet. Completing the estate are an attached finished 3-car garage, a detached finished 2-car garage & a beautifully appointed 1-bedroom guest house with a full kitchen, 3/4 bath & loft. Located within La Canada Flintridge's award-winning school district & moments from premier shopping, dining, hiking trails & country clubs, this exceptional home offers luxury, privacy & resort-style living in one of Southern California's most coveted communities.

7/12/2026 1:00PM - 4:00PM PDT

7/14/2026 10:00AM - 2:00PM PDT

7/14/2026 4:00PM - 7:00PM PDT

7/16/2026 10:00AM - 2:00PM PDT

7/18/2026 1:00PM - 4:00PM PDT

7
beds

6
baths

6,561 Sq.Ft. LIVING AREA

0.77 Acres lot

Jason & Laura Berns

Jason & Laura Berns

Features & Amenities

Interior

  • total bedrooms7
  • Total bathrooms6
  • full bathrooms2
  • three quarter bathrooms3
  • half bathroom1
  • Laundry room Washer Hookup, Gas Dryer Hookup, Inside, Laundry Room, Upper Level
  • Flooring Carpet, Tile, Wood
  • Fireplace Family Room, Living Room, Primary Bedroom, Outside
  • APPLIANCES Barbecue, Double Oven, Dishwasher, Electric Range, Freezer, Gas Cooktop, Gas Oven, Microwave, Refrigerator, Range Hood
  • other interior Features Beamed Ceilings, Breakfast Bar, Built-in Features, Balcony, Breakfast Area, Tray Ceiling(s), Chair Rail, Ceiling Fan(s), Crown Molding, Central Vacuum, Separate/Formal Dining Room, High Ceilings, Multiple Staircases, Open Floorplan, Stone Counters, Recessed Lighting, Storage, Tile Counters, Wired for Data, Bar, Wired for Sound

Area & Lot

  • Status For Sale
  • OPEN HOUSE

    7/12/2026 1:00PM - 4:00PM PDT

    7/14/2026 10:00AM - 2:00PM PDT

    7/14/2026 4:00PM - 7:00PM PDT

    7/16/2026 10:00AM - 2:00PM PDT

    7/18/2026 1:00PM - 4:00PM PDT

  • Living Area6,561 Sq.Ft.
  • Lot Area0.77 Acres
  • MLS® IDP1-27954
  • TypeResidential
  • YEAR BUILT1998
  • NeighborhoodLa Cañada Flintridge
  • Architecture StylesMediterranean
  • View DescriptionNone

Exterior

  • Garage Space5.0
  • water SourcePublic
  • PoolHeated, In Ground, Waterfall
  • lot featuresFront Yard, Landscaped, Sprinklers Timer, Sprinkler System
  • parkingDoor-Multi, Door-Single, Driveway, Electric Gate, Garage, RV Potential, On Street, See Remarks
  • HEAT TYPECentral, Zoned
  • AIR CONDITIONINGCentral Air, Dual, Zoned
  • sewerUnknown
  • security FeaturesPrewired, Security System, Security Gate
  • other exterior FeaturesBalcony, Lighting, Sport Court

Financial

  • Sales Price$5,749,000
  • Zoning LFR120
View Virtual Tour
image

Schedule a Showing

We would love to show you our beautiful property. Please select your preferred date and time below. An agent will be in touch shortly to confirm your appointment.

Schedule a Showing

We would love to show you our beautiful property. Please select your preferred date and time below. An agent will be in touch shortly to confirm your appointment.

Thank you for your interest in 1517 Olive Lane, La Canada Flintridge, CA 91011. We are reviewing your request and will be in touch shortly!

Mortgage Calculator

Estimate your monthly mortgage payment, including the principal and interest, property taxes, and HOA. Adjust the values to generate a more accurate rate.


All estimates are provided for informational purposes only. Actual amounts may vary.
$0,000 Your Payment 20 15 65
$0,000 Your Payment

La Cañada Flintridge

Explore

Work With Us

With our signature “6 Day Blitz” and “10 Day Blitz”, we have created “the magic” in the sale of our client’s homes over the last 10 years. We could not be more thankful for clients past & present for trusting us to walk with you. How can we help you realize your Real Estate goals? We love what we do & the people we are blessed to help & we will continue to let that drive us. Who is next?

Follow Us on Instagram