1283 Oakglen Avenue
1283 Oakglen Avenue
1283 Oakglen Avenue
1283 Oakglen Avenue
1283 Oakglen Avenue
1283 Oakglen Avenue
1283 Oakglen Avenue
1283 Oakglen Avenue
1283 Oakglen Avenue
1283 Oakglen Avenue
1283 Oakglen Avenue
1283 Oakglen Avenue
1283 Oakglen Avenue
1283 Oakglen Avenue
1283 Oakglen Avenue
1283 Oakglen Avenue
1283 Oakglen Avenue
1283 Oakglen Avenue
1283 Oakglen Avenue
1283 Oakglen Avenue
1283 Oakglen Avenue
1283 Oakglen Avenue
1283 Oakglen Avenue
1283 Oakglen Avenue
1283 Oakglen Avenue
1283 Oakglen Avenue
1283 Oakglen Avenue
1283 Oakglen Avenue
1283 Oakglen Avenue
1283 Oakglen Avenue
1283 Oakglen Avenue
1283 Oakglen Avenue
1283 Oakglen Avenue
1283 Oakglen Avenue
1283 Oakglen Avenue
1283 Oakglen Avenue
1283 Oakglen Avenue
1283 Oakglen Avenue
1283 Oakglen Avenue
1283 Oakglen Avenue
1283 Oakglen Avenue
1283 Oakglen Avenue
1283 Oakglen Avenue
1283 Oakglen Avenue
1283 Oakglen Avenue
1283 Oakglen Avenue
1283 Oakglen Avenue
1283 Oakglen Avenue
1283 Oakglen Avenue
1283 Oakglen Avenue
1283 Oakglen Avenue
1283 Oakglen Avenue
1283 Oakglen Avenue
1283 Oakglen Avenue
1283 Oakglen Avenue
1283 Oakglen Avenue
1283 Oakglen Avenue
1283 Oakglen Avenue
1283 Oakglen Avenue
1283 Oakglen Avenue
1283 Oakglen Avenue
1283 Oakglen Avenue
1283 Oakglen Avenue
1283 Oakglen Avenue
1283 Oakglen Avenue
1283 Oakglen Avenue
1283 Oakglen Avenue
1283 Oakglen Avenue
1283 Oakglen Avenue
1283 Oakglen Avenue
SEE ALL PHOTOS
1283 Oakglen Avenue
1283 Oakglen Avenue
1283 Oakglen Avenue
1283 Oakglen Avenue
1283 Oakglen Avenue
1283 Oakglen Avenue
1283 Oakglen Avenue
1283 Oakglen Avenue
1283 Oakglen Avenue
1283 Oakglen Avenue
1283 Oakglen Avenue
1283 Oakglen Avenue
1283 Oakglen Avenue
1283 Oakglen Avenue
1283 Oakglen Avenue
1283 Oakglen Avenue
1283 Oakglen Avenue
1283 Oakglen Avenue
1283 Oakglen Avenue
1283 Oakglen Avenue
1283 Oakglen Avenue
1283 Oakglen Avenue
1283 Oakglen Avenue
1283 Oakglen Avenue
1283 Oakglen Avenue
1283 Oakglen Avenue
1283 Oakglen Avenue
1283 Oakglen Avenue
1283 Oakglen Avenue
1283 Oakglen Avenue
1283 Oakglen Avenue
1283 Oakglen Avenue
1283 Oakglen Avenue
1283 Oakglen Avenue
1283 Oakglen Avenue
1283 Oakglen Avenue
1283 Oakglen Avenue
1283 Oakglen Avenue
1283 Oakglen Avenue
1283 Oakglen Avenue
1283 Oakglen Avenue
1283 Oakglen Avenue
1283 Oakglen Avenue
1283 Oakglen Avenue
1283 Oakglen Avenue
1283 Oakglen Avenue
1283 Oakglen Avenue
1283 Oakglen Avenue
1283 Oakglen Avenue
1283 Oakglen Avenue
1283 Oakglen Avenue
1283 Oakglen Avenue
1283 Oakglen Avenue
1283 Oakglen Avenue
1283 Oakglen Avenue
1283 Oakglen Avenue
1283 Oakglen Avenue
1283 Oakglen Avenue
1283 Oakglen Avenue
1283 Oakglen Avenue
1283 Oakglen Avenue
1283 Oakglen Avenue
1283 Oakglen Avenue
1283 Oakglen Avenue
1283 Oakglen Avenue
1283 Oakglen Avenue
1283 Oakglen Avenue
1283 Oakglen Avenue
1283 Oakglen Avenue
1283 Oakglen Avenue
Listed by Jason Berns CA DRE# 01787757 with Keller Williams Realty (626) 826-4544
For Sale

1283 Oakglen Avenue

1283 Oakglen Avenue, Arcadia, CA 91006

$2,199,000
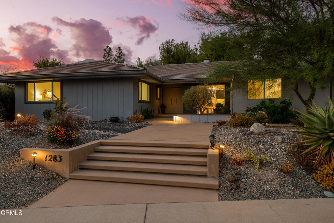
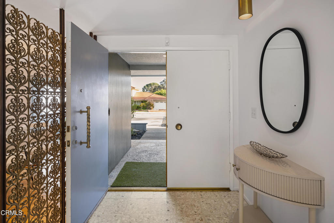
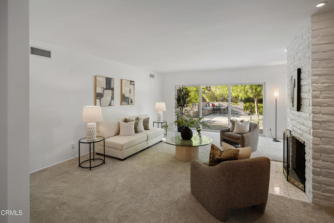
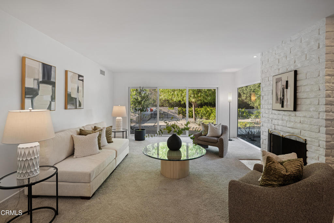
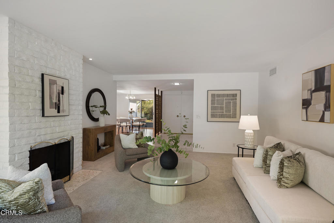
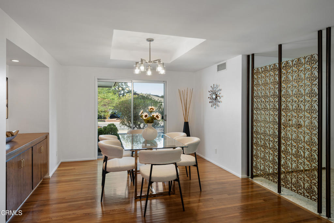
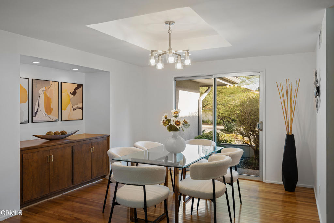
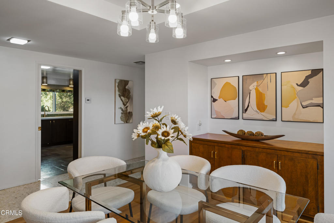
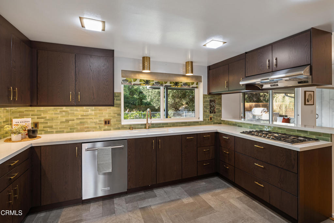
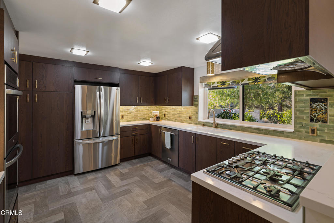
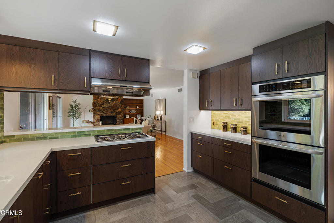
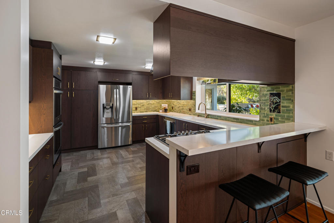
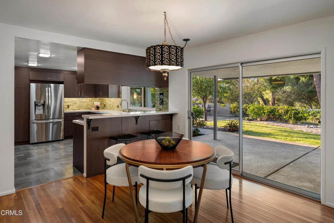
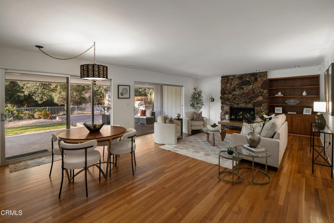
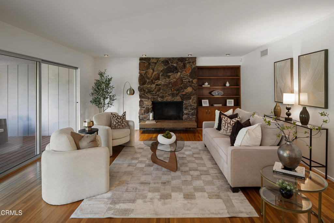
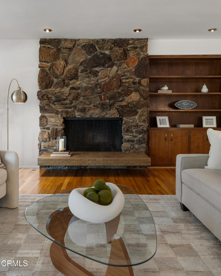
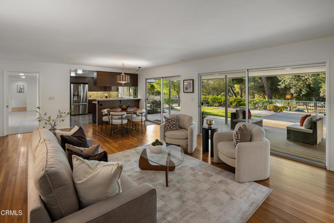
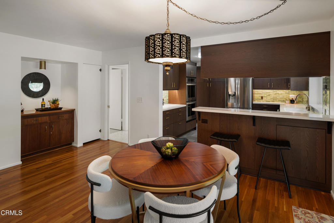
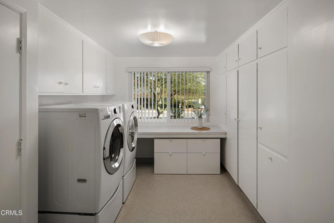
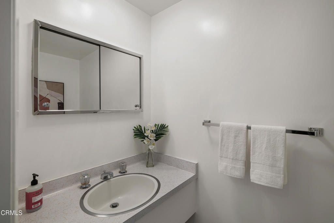
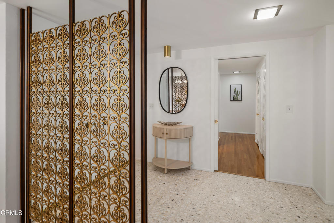
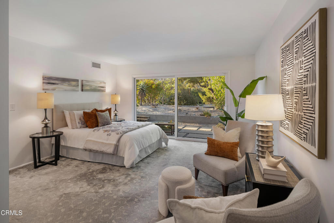
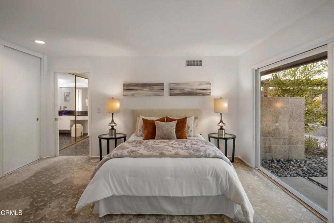
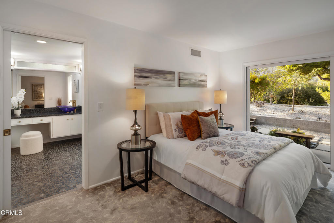
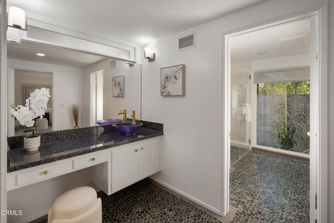
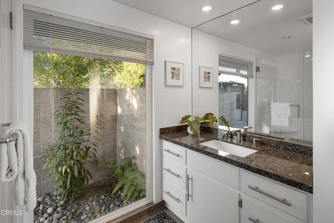
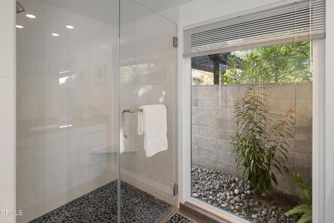
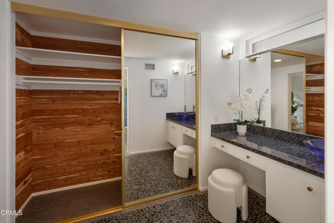
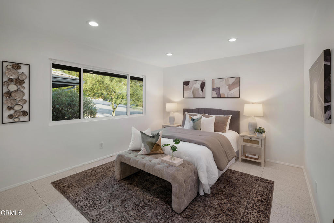
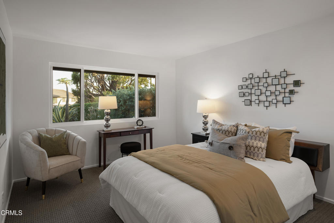
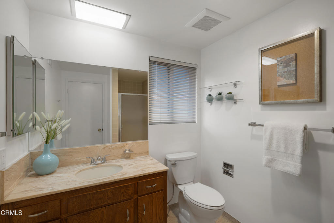
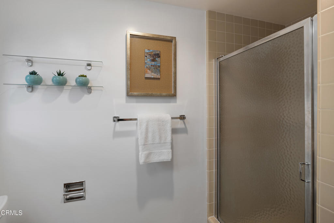
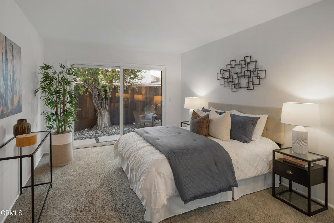
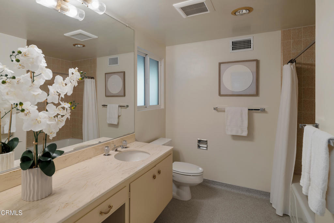
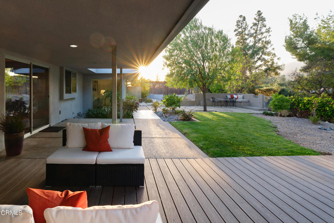
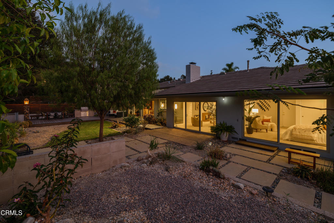
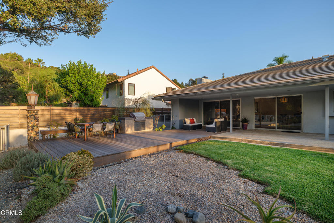
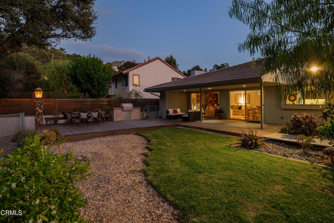
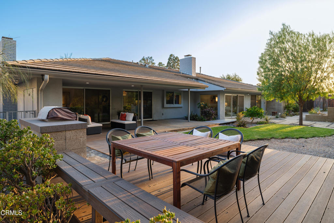
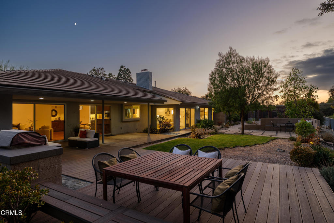
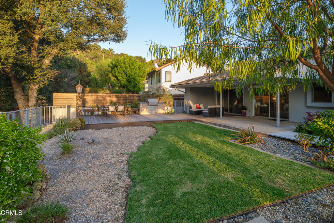
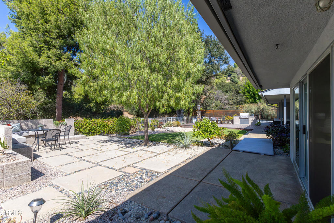
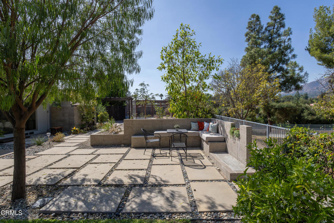
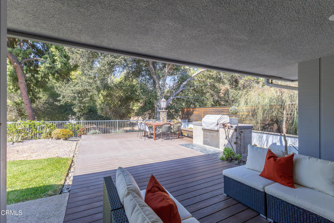
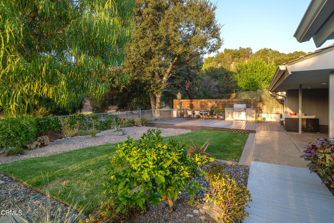
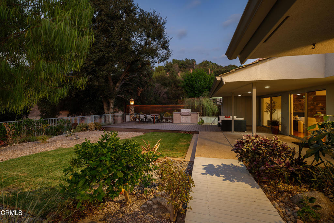
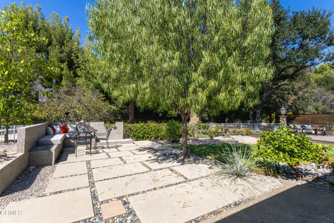
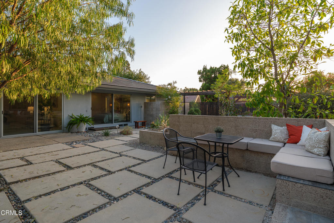
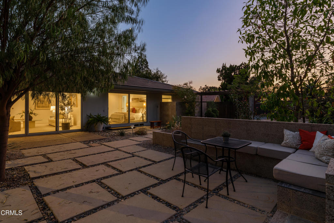
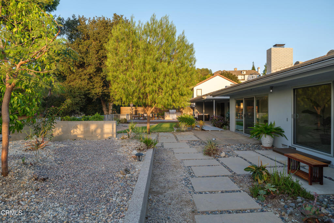
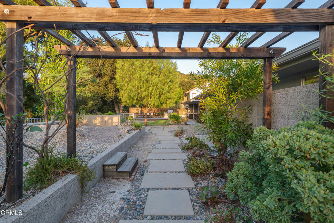
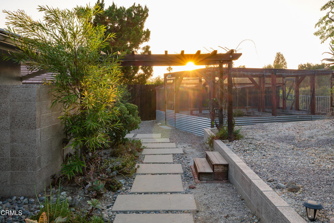
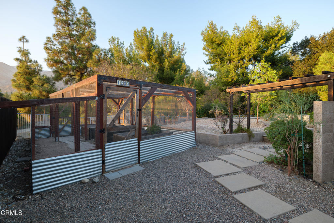
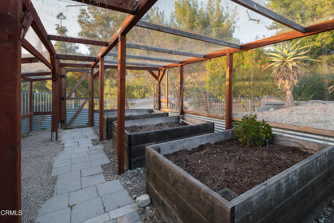
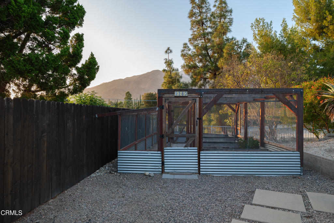
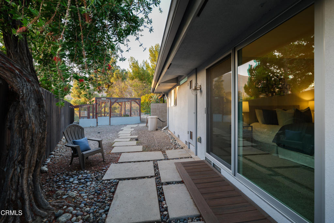
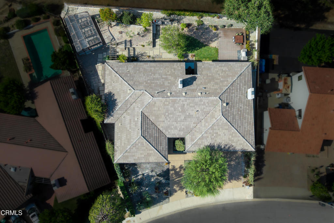
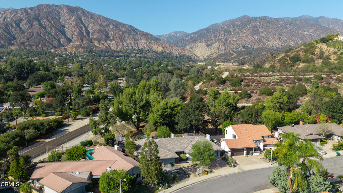
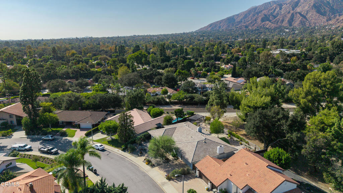
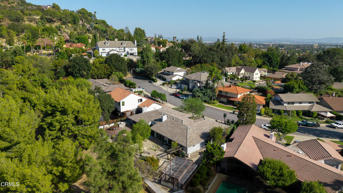
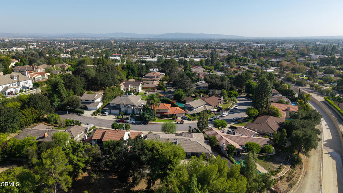
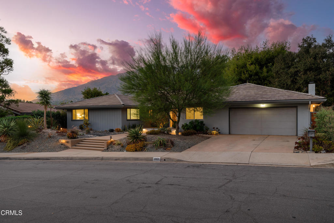
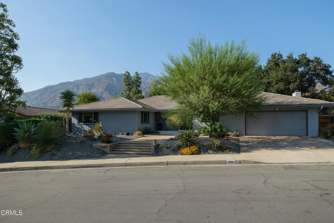
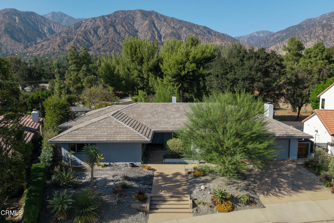
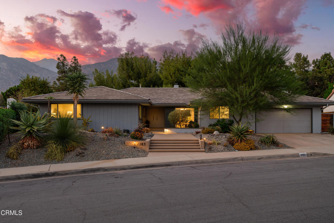
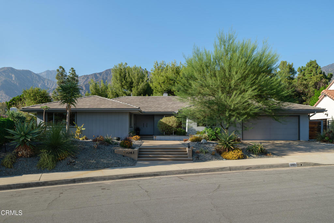
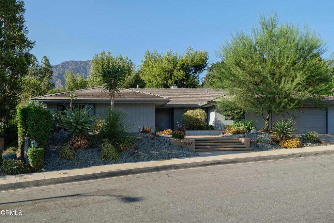
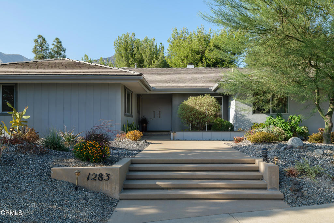
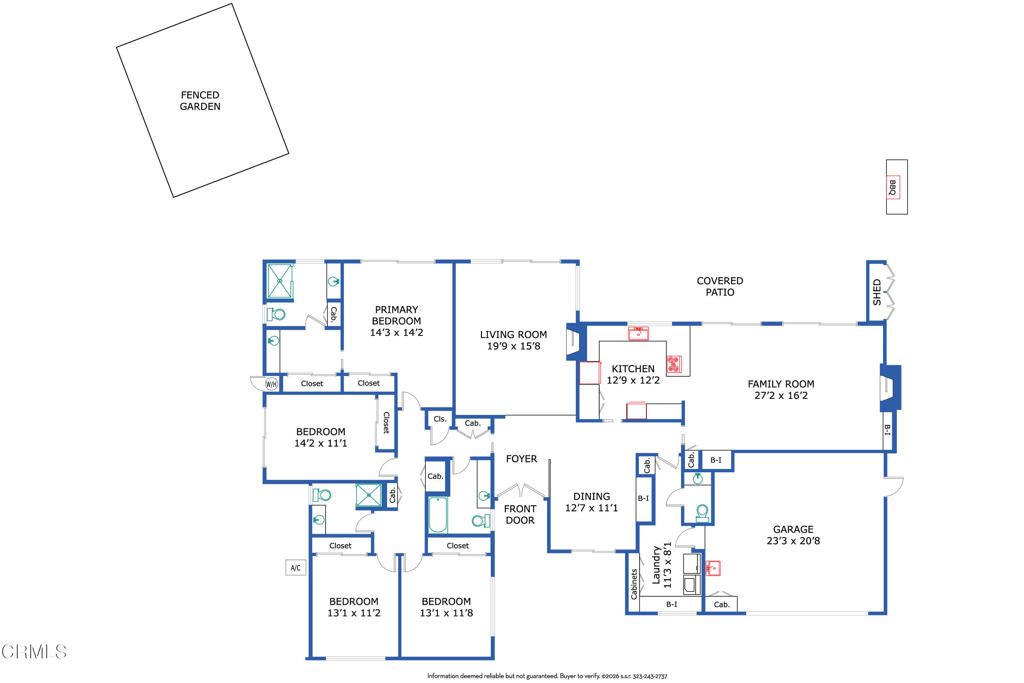
On a quiet cul-de-sac in Arcadia's desirable Highland Oaks neighborhood, this distinctive Mid-Century home combines architectural character, generous living spaces & an exceptional indoor-outdoor setting. A paved walkway leads to the covered front porch & double-door entry, where terrazzo tile immediately introduces the home's Mid-Century personality. The formal living room offers plush carpeting, a white brick fireplace with a terrazzo tile hearth & opens directly to the backyard. The formal dining room has hardwood flooring, a tray ceiling & a built-in buffet. At the heart of the home, the family room & kitchen create a welcoming space for everyday living. Hardwood floors, built-in shelving, a dry bar & a lava rock mosaic fireplace anchor the family room, while 2 sets of sliding doors invite you outside to the covered patio & deck. The adjoining kitchen features chevron-patterned tile flooring, stone countertops, abundant cabinetry, a custom tile backsplash & a suite of stainless steel appliances including a 5-burner Thermador gas cooktop & double wall ovens. A spacious laundry/mudroom includes a side-by-side washer & dryer, a folding counter & a half bath. It also offers direct access to the finished attached 2-car garage. The bedroom wing includes 4 bedrooms & 3 additional bathrooms. The primary suite has direct backyard access & features a spacious ensuite with 2 separate stone-topped vanities, a seated vanity area & an oversized glass-enclosed shower finished with tile & river-rock flooring. The secondary bedrooms offer comfortable accommodations, including one with access to a side garden pathway. Outside, the property truly comes to life. Multiple patios & gathering areas for dining, relaxing & entertaining, including a deck with built-in seating & a barbecue island. Drought-tolerant landscaping, established fruit trees & gardens surround the home, while enclosed raised garden beds provide a dedicated space for vegetables, herbs, or flowers. An early 20th century antique streetlamp mounted atop a custom stone pillar adds an unexpected touch of character. Adding to the sense of privacy, the property backs to tree-filled, county-owned land, part of the Angeles National Forest, with no neighboring residence directly behind. Filled with authentic Mid-Century details & surrounded by beautifully designed outdoor spaces, this Highland Oaks home offers a rare combination of architectural personality, functionality & a peaceful connection to the outdoors.

9/20/2026 1:00PM - 4:00PM PDT

9/23/2026 11:00AM - 2:00PM PDT

9/23/2026 4:00PM - 7:00PM PDT

9/24/2026 10:00AM - 2:00PM PDT

4
beds

4
baths

2,799 Sq.Ft. LIVING AREA

10,300 Sq.Ft. lot
Jason & Laura Berns

Jason & Laura Berns

Features & Amenities

Interior

  • total bedrooms4
  • Total bathrooms4
  • full bathroom1
  • three quarter bathrooms2
  • half bathroom1
  • Laundry room Inside, Laundry Room
  • Flooring Carpet, Tile, Vinyl, Wood
  • Fireplace Family Room, Living Room
  • APPLIANCES Double Oven, Dishwasher, Gas Cooktop, Refrigerator, Range Hood
  • other interior Features Breakfast Bar, Tray Ceiling(s), Dry Bar, Separate/Formal Dining Room, Stone Counters, Recessed Lighting, Storage, Primary Suite

Area & Lot

  • Status For Sale
  • OPEN HOUSE

    9/20/2026 1:00PM - 4:00PM PDT

    9/23/2026 11:00AM - 2:00PM PDT

    9/23/2026 4:00PM - 7:00PM PDT

    9/24/2026 10:00AM - 2:00PM PDT

  • Living Area2,799 Sq.Ft.
  • Lot Area10,300 Sq.Ft.
  • MLS® IDP1-28900
  • TypeResidential
  • YEAR BUILT1966
  • NeighborhoodArcadia
  • Architecture StylesMid-Century Modern
  • View DescriptionMountain(s), Trees/Woods

Exterior

  • STORIES1
  • Garage Space2.0
  • water SourcePublic
  • PoolNone
  • parkingDriveway, On Street, Workshop in Garage
  • HEAT TYPECentral, Fireplace(s)
  • AIR CONDITIONINGCentral Air
  • sewerPublic Sewer

Financial

  • Sales Price$2,199,000
View Virtual Tour
image

Schedule a Showing

We would love to show you our beautiful property. Please select your preferred date and time below. An agent will be in touch shortly to confirm your appointment.

Schedule a Showing

We would love to show you our beautiful property. Please select your preferred date and time below. An agent will be in touch shortly to confirm your appointment.

Thank you for your interest in 1283 Oakglen Avenue, Arcadia, CA 91006. We are reviewing your request and will be in touch shortly!

Mortgage Calculator

Estimate your monthly mortgage payment, including the principal and interest, property taxes, and HOA. Adjust the values to generate a more accurate rate.


All estimates are provided for informational purposes only. Actual amounts may vary.
$0,000 Your Payment 20 15 65
$0,000 Your Payment

Arcadia

Explore

Work With Us

With our signature “6 Day Blitz” and “10 Day Blitz”, we have created “the magic” in the sale of our client’s homes over the last 10 years. We could not be more thankful for clients past & present for trusting us to walk with you. How can we help you realize your Real Estate goals? We love what we do & the people we are blessed to help & we will continue to let that drive us. Who is next?

Follow Us on Instagram