10128 Golden Oaks Avenue
SEE ALL PHOTOS
10128 Golden Oaks Avenue
Listed by Jason Berns CA DRE# 01787757 with Keller Williams Realty (626) 826-4544
For Sale

10128 Golden Oaks Avenue

10128 Golden Oaks Avenue, Los Angeles, CA 91042

$1,499,000
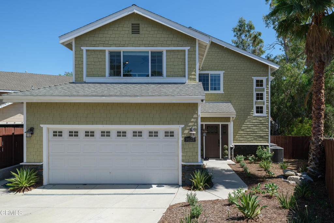
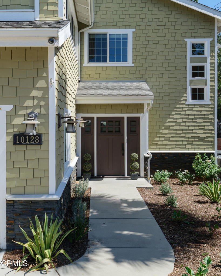
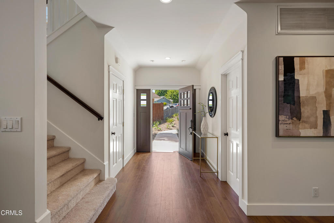
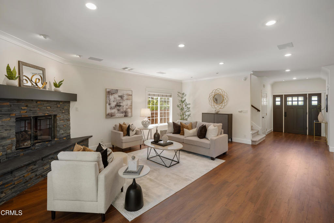
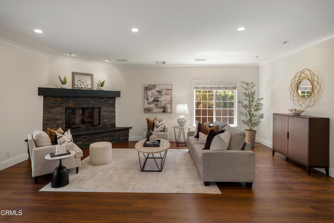
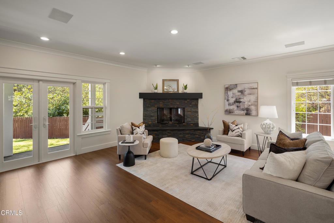
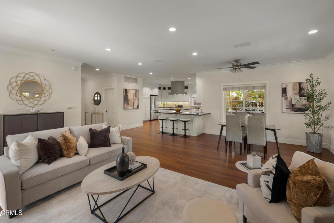
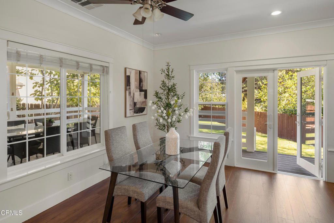
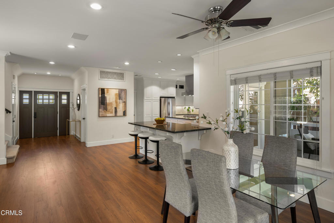
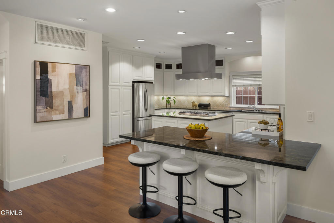
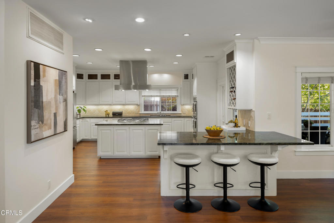
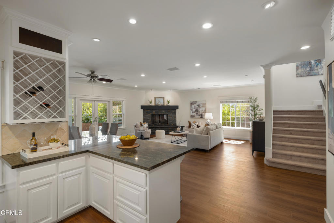
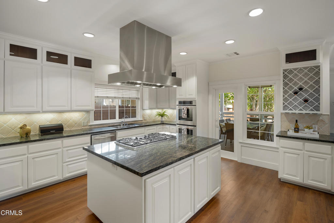
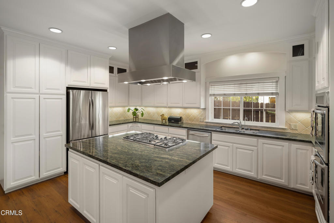
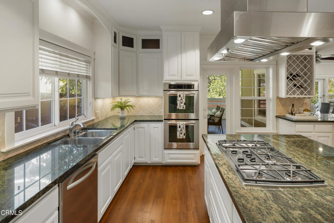
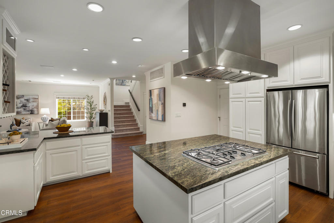
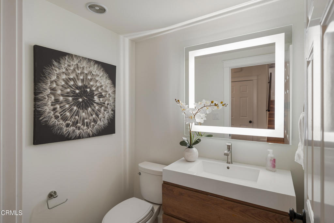
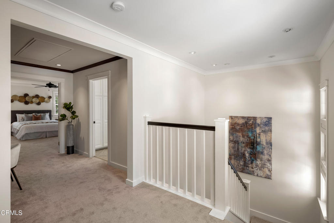
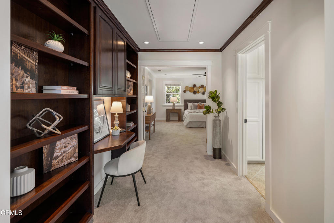
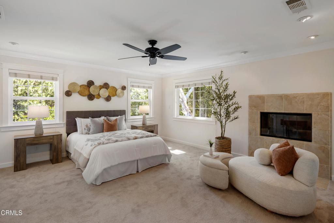
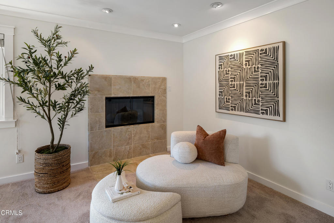
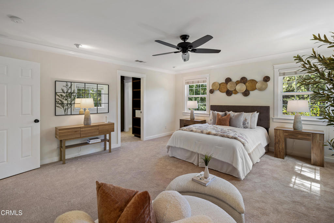
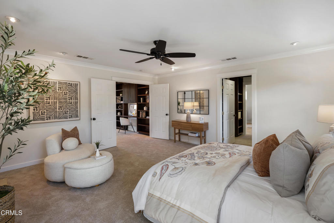
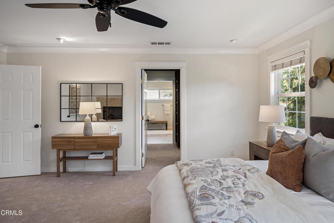
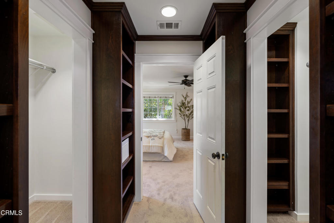
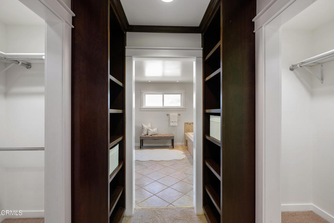
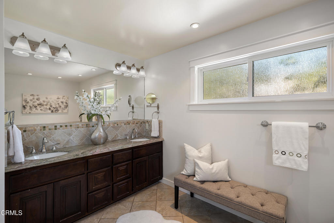
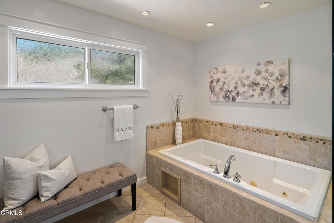
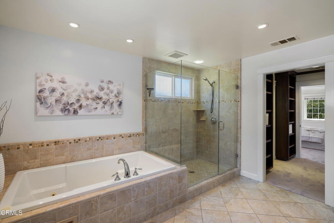
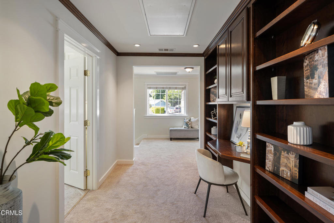
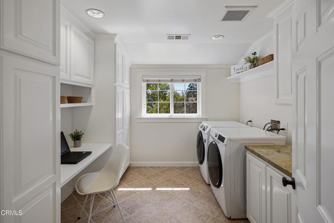
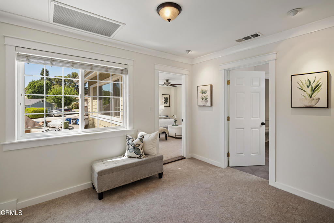
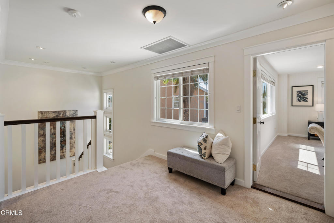
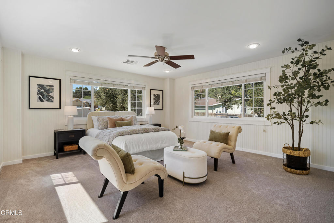
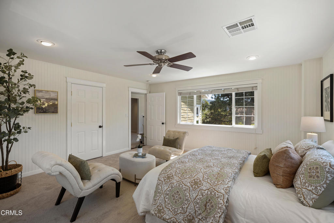
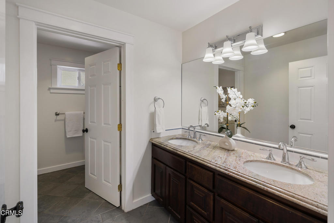
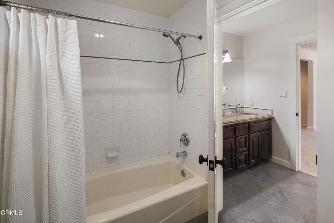
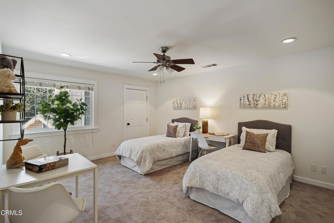
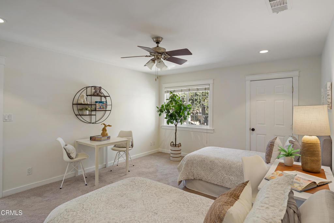
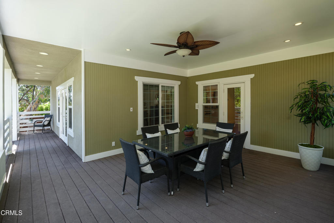
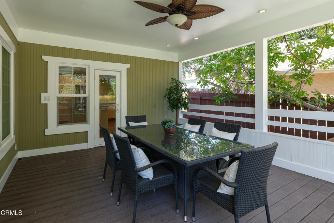
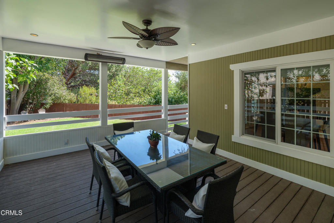
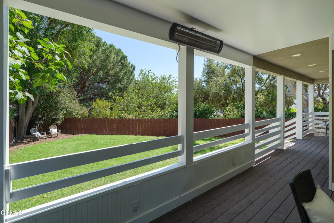
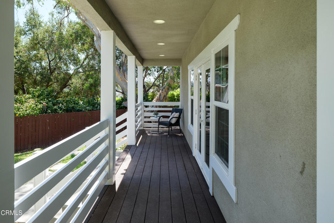
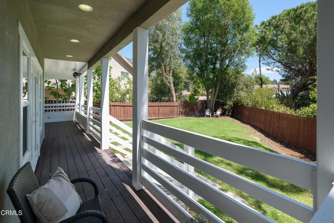
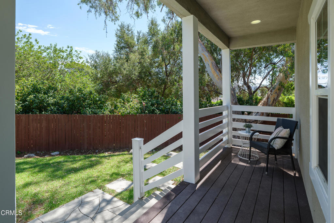
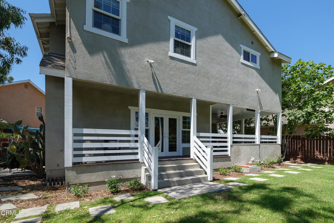
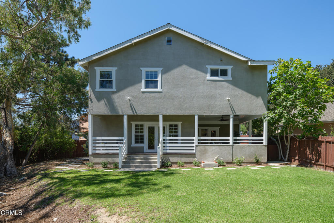
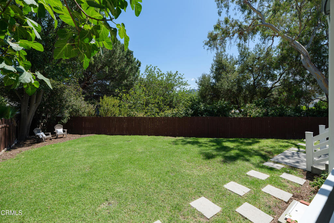
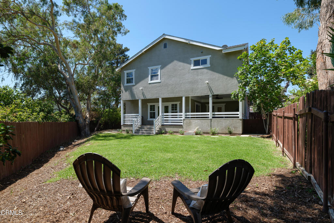
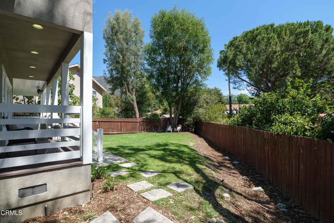
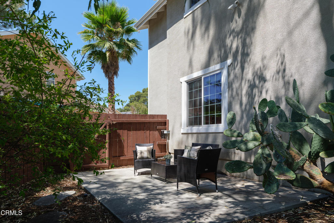
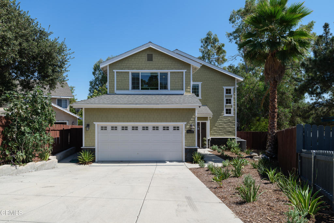
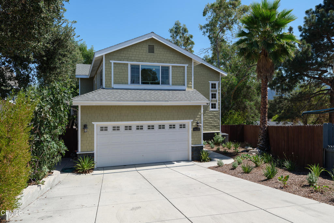
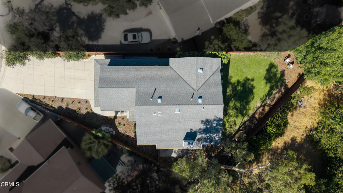
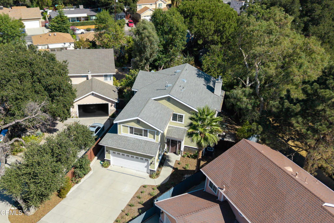
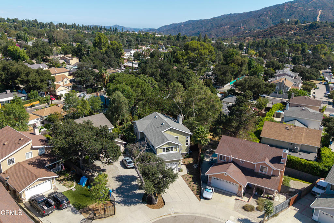
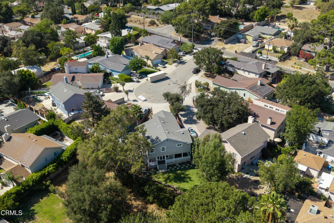
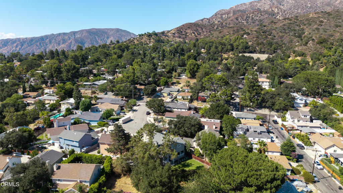
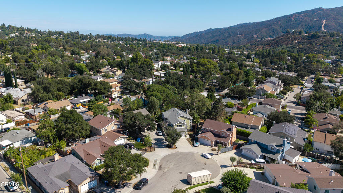
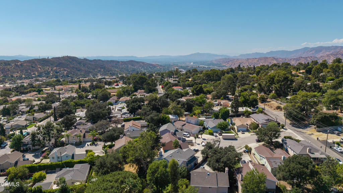
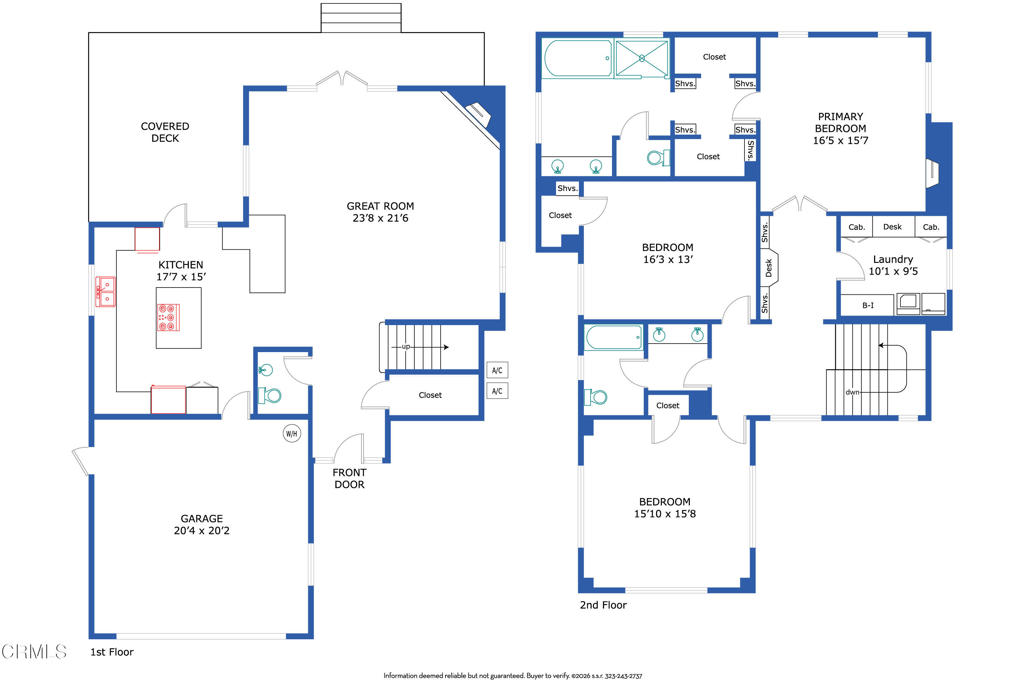
Tucked away at the end of a quiet cul-de-sac in the foothills of Tujunga, this inviting Modern Craftsman offers generous living spaces, an open floor plan and a comfortable indoor-outdoor lifestyle. Built in 2009 and offering over 2,600 square feet of living space, the home features an open, light-filled floor plan, generous living spaces and a private backyard setting. The main level opens to expansive living and dining areas that flow seamlessly into the heart of the home. A beautifully appointed kitchen centered around a large island with a 5-burner gas cooktop, stone countertops, custom tile backsplash, double wall ovens, stainless steel appliances and abundant cabinetry make the space equally suited for everyday meals and entertaining. The adjoining living room is anchored by an impressive stone surround gas fireplace, and oversized mantel while French doors extend the living space outdoors to a covered deck overlooking the grassy backyard. Wrapping around to an additional outdoor dining area with direct kitchen access, the deck creates a natural setting for dinners outside, weekend gatherings or simply relaxing at home. The attached 2-car garage offers built-in shelving and additional storage. A convenient guest powder room with a floating vanity and LED mirror completes the main level. Upstairs, three generously sized bedrooms offer privacy from the main living areas. The expansive primary suite feels like a retreat of its own, with French-door entry, a second fireplace, dual walk-in closets with built-in organizers and a spacious ensuite bath featuring dual vanities, a jetted soaking tub, glass-enclosed shower and private water closet. Two additional bedrooms share a well-appointed bathroom with a dual-sink vanity and separate tub and shower area. A dedicated laundry room with extensive cabinetry and countertop space adds everyday convenience, while a built-in desk, shelving and additional attic storage make thoughtful use of the upper level. Additional highlights include new carpeting, luxury plank flooring, recessed lighting, central HVAC, ceiling fans, and dual-pane windows. With its generous floor plan, inviting backyard, abundant storage and peaceful cul-de-sac location, this thoughtfully designed home offers a rare combination of space, comfort and foothill living in Tujunga.

9/3/2026 10:00AM - 2:00PM PDT

3
beds

3
baths

2,622 Sq.Ft. LIVING AREA

6,537 Sq.Ft. lot

Jason & Laura Berns

Jason & Laura Berns

Features & Amenities

Interior

  • total bedrooms3
  • Total bathrooms3
  • full bathrooms2
  • half bathroom1
  • Laundry room Inside, Laundry Room
  • Flooring Carpet, Laminate, Tile
  • Fireplace Living Room, Primary Bedroom
  • APPLIANCES Double Oven, Dishwasher, Gas Cooktop, Gas Oven, Refrigerator, Range Hood, Dryer, Washer
  • other interior Features Breakfast Bar, Ceiling Fan(s), Crown Molding, Separate/Formal Dining Room, Granite Counters, Open Floorplan, Stone Counters, Recessed Lighting, Wired for Sound, Primary Suite, Walk-In Closet(s)

Area & Lot

  • Status For Sale
  • OPEN HOUSE

    9/3/2026 10:00AM - 2:00PM PDT

  • Living Area2,622 Sq.Ft.
  • Lot Area6,537 Sq.Ft.
  • MLS® IDP1-28632
  • TypeResidential
  • YEAR BUILT2009
  • Architecture StylesCraftsman
  • View DescriptionNone

Exterior

  • STORIES2
  • Garage Space2.0
  • water SourcePublic
  • PoolNone
  • parkingDriveway, On Street
  • HEAT TYPECentral, Fireplace(s)
  • AIR CONDITIONINGCentral Air
  • sewerUnknown

Financial

  • Sales Price$1,499,000
View Virtual Tour
image

Schedule a Showing

We would love to show you our beautiful property. Please select your preferred date and time below. An agent will be in touch shortly to confirm your appointment.

Schedule a Showing

We would love to show you our beautiful property. Please select your preferred date and time below. An agent will be in touch shortly to confirm your appointment.

Thank you for your interest in 10128 Golden Oaks Avenue, Los Angeles, CA 91042. We are reviewing your request and will be in touch shortly!

Mortgage Calculator

Estimate your monthly mortgage payment, including the principal and interest, property taxes, and HOA. Adjust the values to generate a more accurate rate.


All estimates are provided for informational purposes only. Actual amounts may vary.
$0,000 Your Payment 20 15 65
$0,000 Your Payment

Work With Us

With our signature “6 Day Blitz” and “10 Day Blitz”, we have created “the magic” in the sale of our client’s homes over the last 10 years. We could not be more thankful for clients past & present for trusting us to walk with you. How can we help you realize your Real Estate goals? We love what we do & the people we are blessed to help & we will continue to let that drive us. Who is next?

Follow Us on Instagram